

Ashik Homes

Homes Build With Heart

  • Home
  • All Available Properties
    • Prestige Sale Properties
  • Upcoming Projects
  • Sold Properties
  • Sell to Ashik Homes
  • Forms
    • Maintenance Request Form
    • Agent’s Buyers Registration Form
    • Rent To Buy
    • Mortgage Brokers Buyers Registration Form
    • Feedback Form
  • About Us
    • Contact Us
    • Our Team
    • About Ashik Homes
    • Our Services
    • Testimonials
    • FAQs
  • Staff Login
1-800-555-4321
My Favorites
Ashik Homes
  • Home
  • All Available Properties
    • Prestige Sale Properties
  • Upcoming Projects
  • Sold Properties
  • Sell to Ashik Homes
  • Forms
    • Maintenance Request Form
    • Agent’s Buyers Registration Form
    • Rent To Buy
    • Mortgage Brokers Buyers Registration Form
    • Feedback Form
  • About Us
    • Contact Us
    • Our Team
    • About Ashik Homes
    • Our Services
    • Testimonials
    • FAQs
  • Staff Login
  • Home
  • All Available Properties
    • Prestige Sale Properties
  • Upcoming Projects
  • Sold Properties
  • Sell to Ashik Homes
  • Forms
    • Maintenance Request Form
    • Agent’s Buyers Registration Form
    • Rent To Buy
    • Mortgage Brokers Buyers Registration Form
    • Feedback Form
  • About Us
    • Contact Us
    • Our Team
    • About Ashik Homes
    • Our Services
    • Testimonials
    • FAQs
  • Staff Login
Price Range
From $815,000 To $1,099,000
Looking for certain features
Sold House Featured

Sun Kissed

Neg

Lot 3 - Pukekohe

Sun Kissed
20 Photos
01-2048x153603-2048x153608-2048x136607-2048x136509-2048x1366010-2048x1366011-2048x136906-2048x1366012-2048x1365013-2048x1365014-2048x1366016-2048x1366020-2048x13662nd_floor_37_prospect_terrace__lot_3__pukekohe_with_dim-2048x15361st_floor_37_prospect_terrace__lot_3__pukekohe_with_dim-2048x1536 (1)all_floors_37_prospect_terrace__lot_3__pukekohe_with_dim-2048x153637b-prospect-terrace_3d-2048x12295Friends-family-Referralagent-referral
Sold House Featured
Sun Kissed
Neg

Lot 3 - Pukekohe

Sun Kissed

Overview

|
Property ID : 6340-property
Featured
Bedrooms
6
Bathrooms
3

Description

“RENT TO BUY” – FIND OUT HOW ?? WHY RENT WHEN YOU CAN OWN!!! 

IF YOU HAVE KIWISAVER & SOME DEBT – WE CAN HELP 

BUY DIRECT FROM DEVELOPER -(NO MIDDLE MAN)
SAVE $$$ ON COMMISSION – CALL NOW – 0212770859

OVER 50 MILLION DOLLARS OF BRAND-NEW HOUSES TO GO – Auckland wide

Purchase this property for 5% deposit only. Finance can be arranged

1 SOLD & SETTLED – DON’T MISS OUT!!!

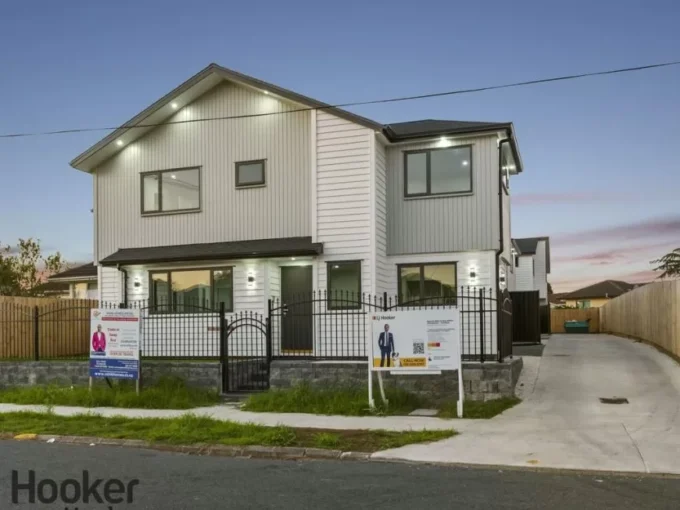
Double the Potential – Home + Income Dream

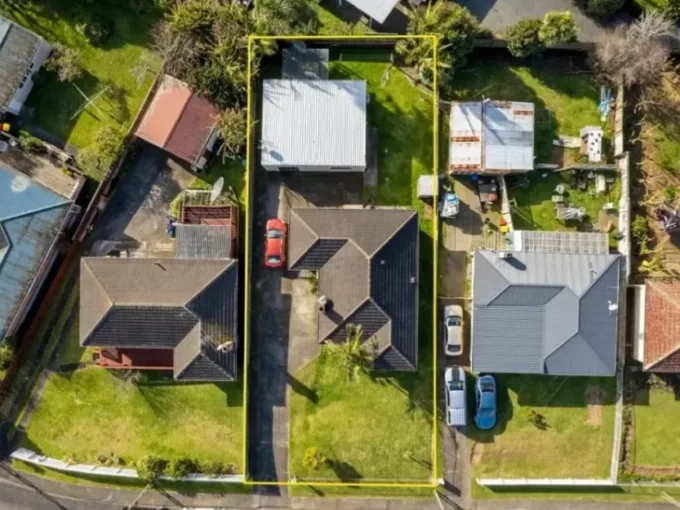
Positioned in the sought-after suburb of Glen Eden, this property offers the perfect opportunity to secure a modern home with added income potential. Enjoy close proximity to Glen Eden Train Station, local shops, cafés, schools, and key transport routes, making everyday living and commuting effortless.

A smart choice for families or investors looking to maximise returns in a high-demand West Auckland

EXPERT ASKING PRICE WAS : $1,250,000 – NOW $1,200,000+

Key Features:

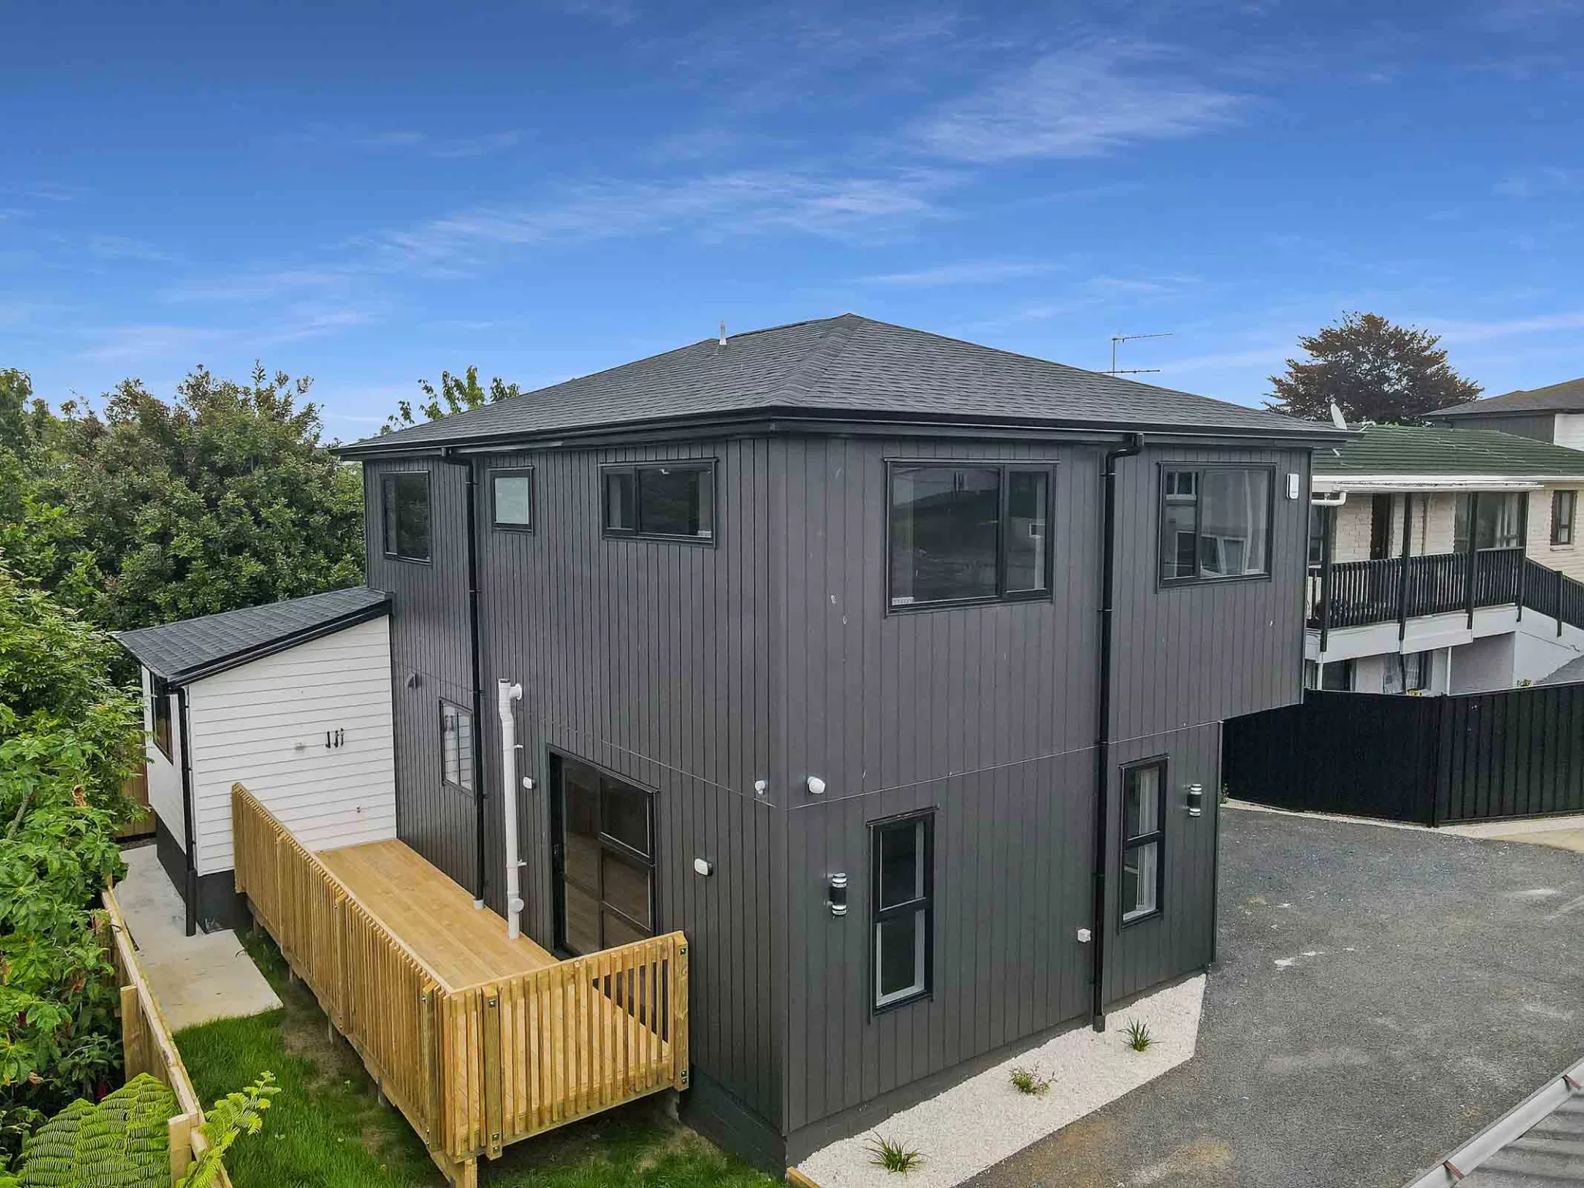
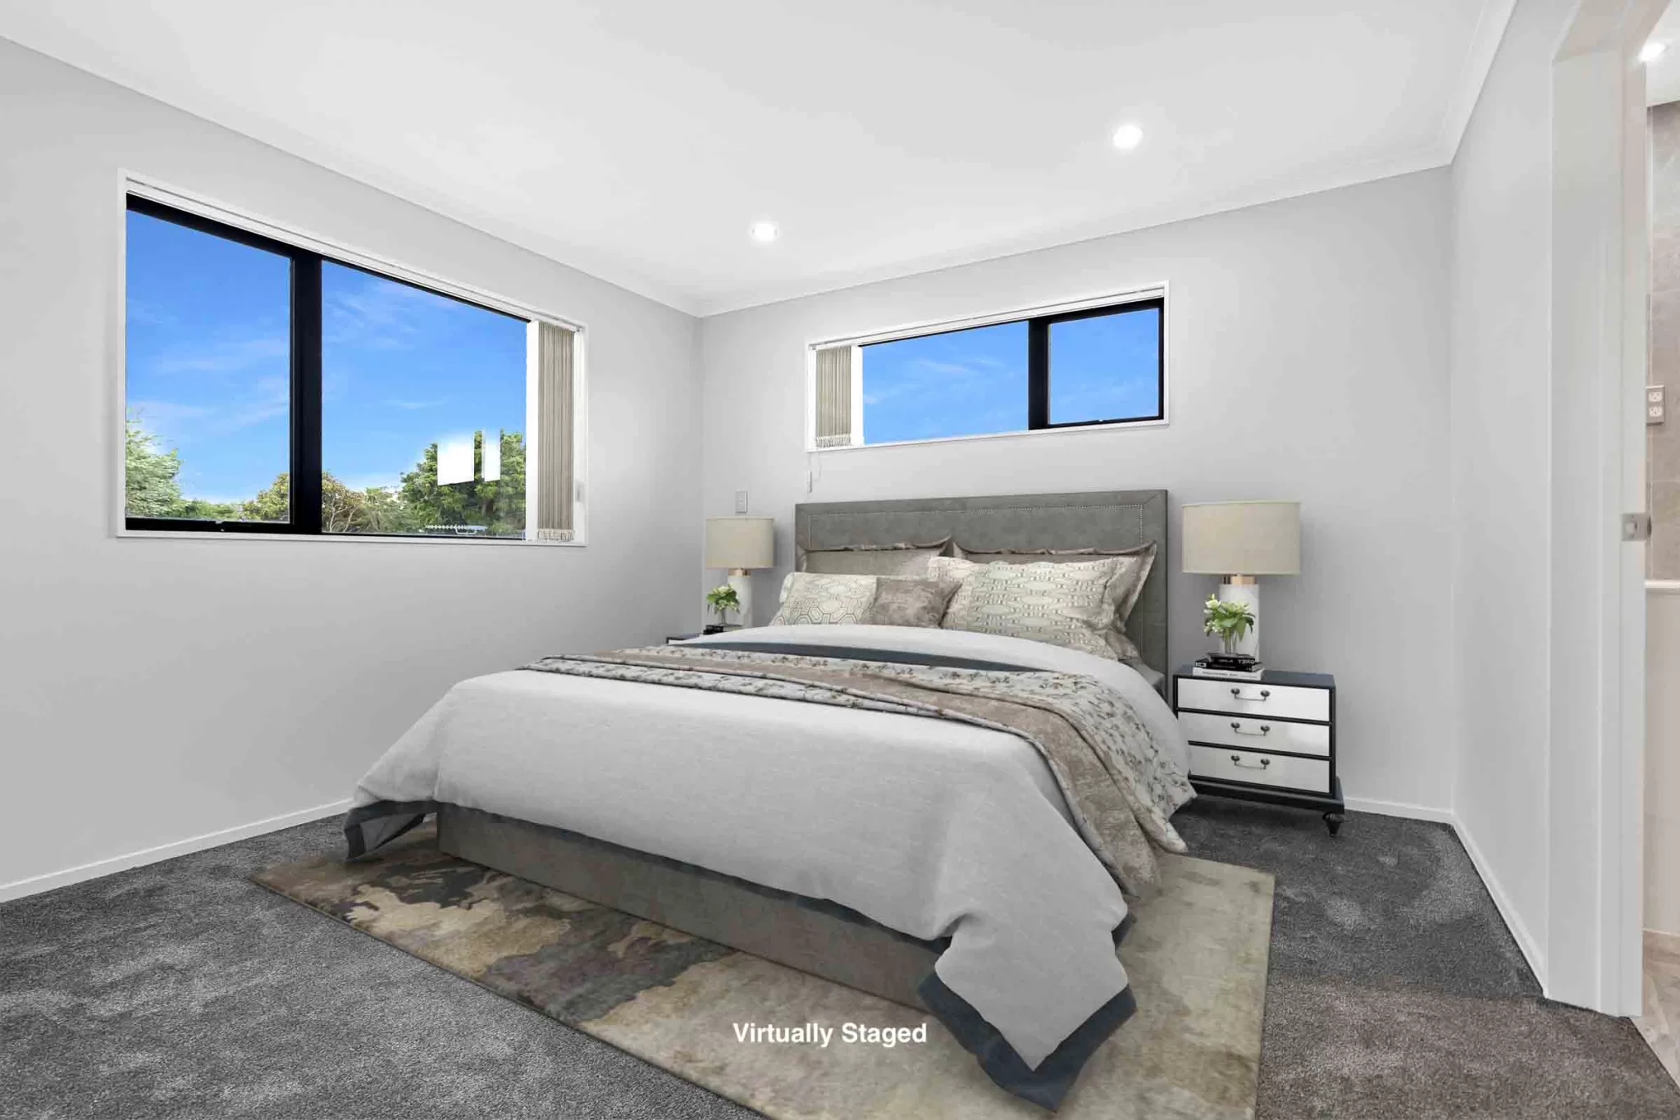
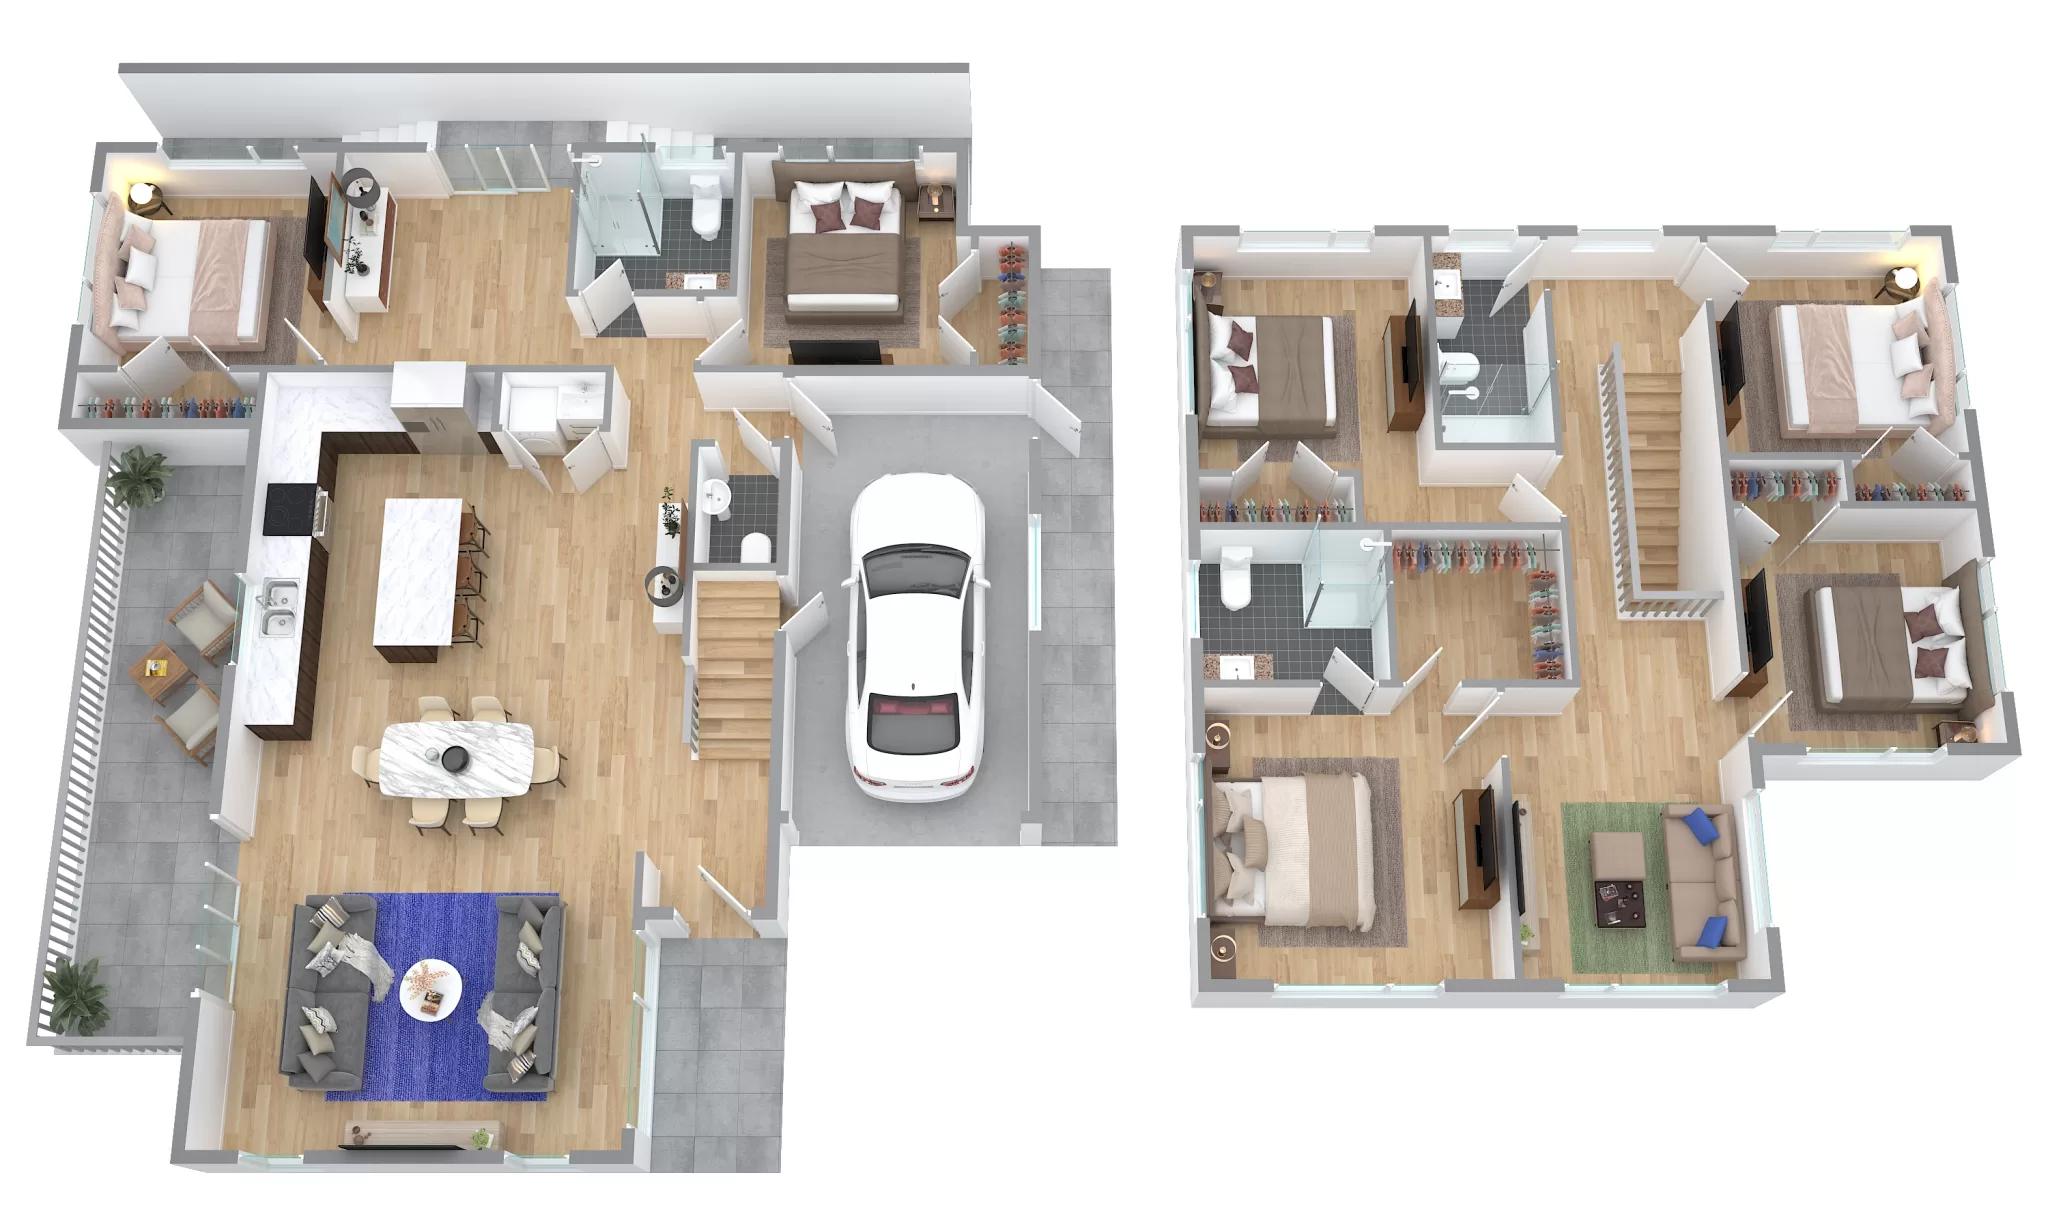
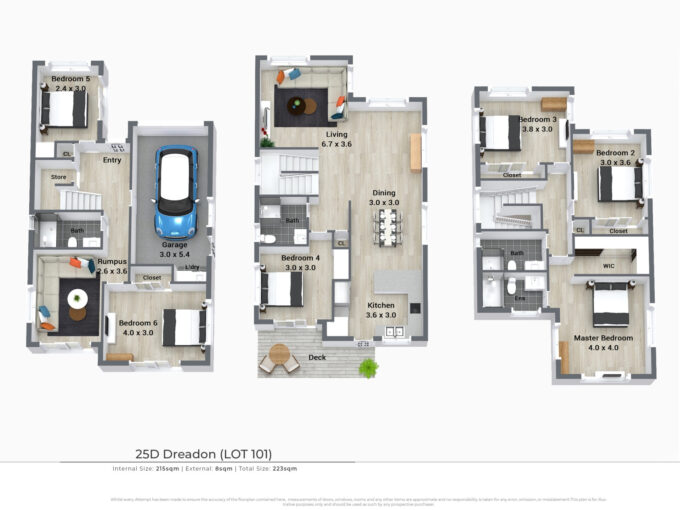
⚈  6 Spacious bedrooms

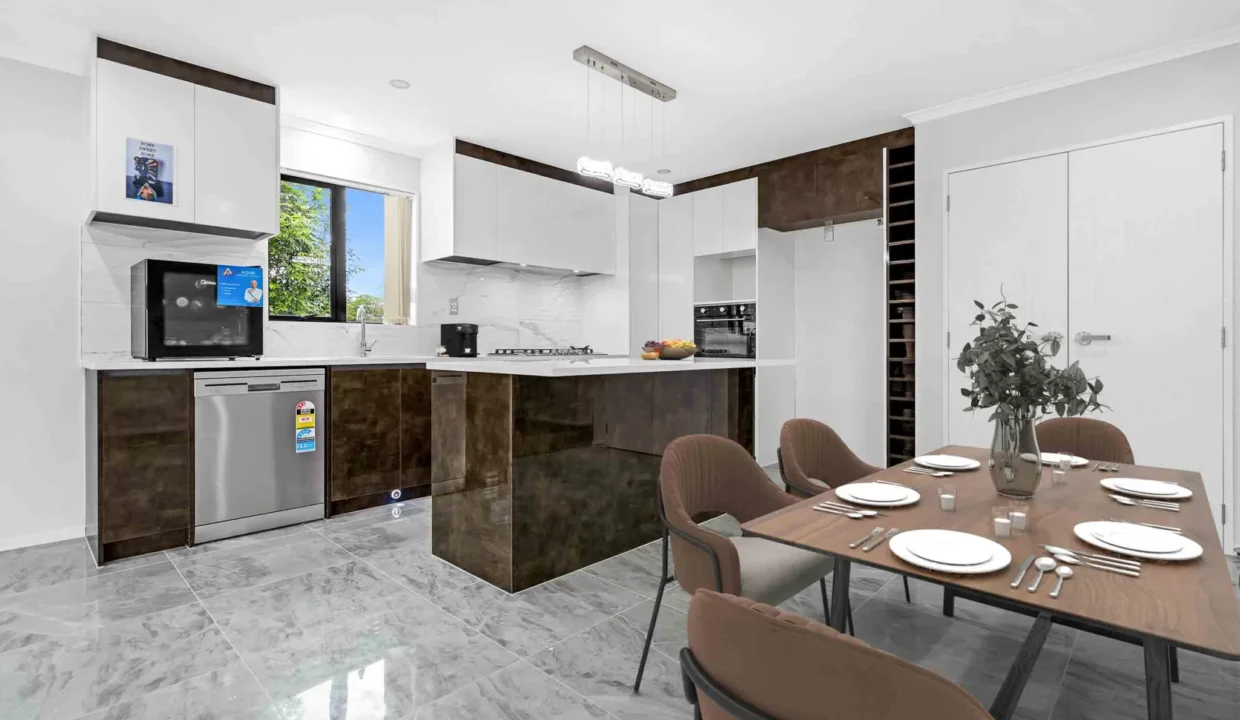
⚈ 2 bedrooms with a lounge downstairs with own entrance

⚈ 1 Master bedroom upstairs with walk-in wardrobe

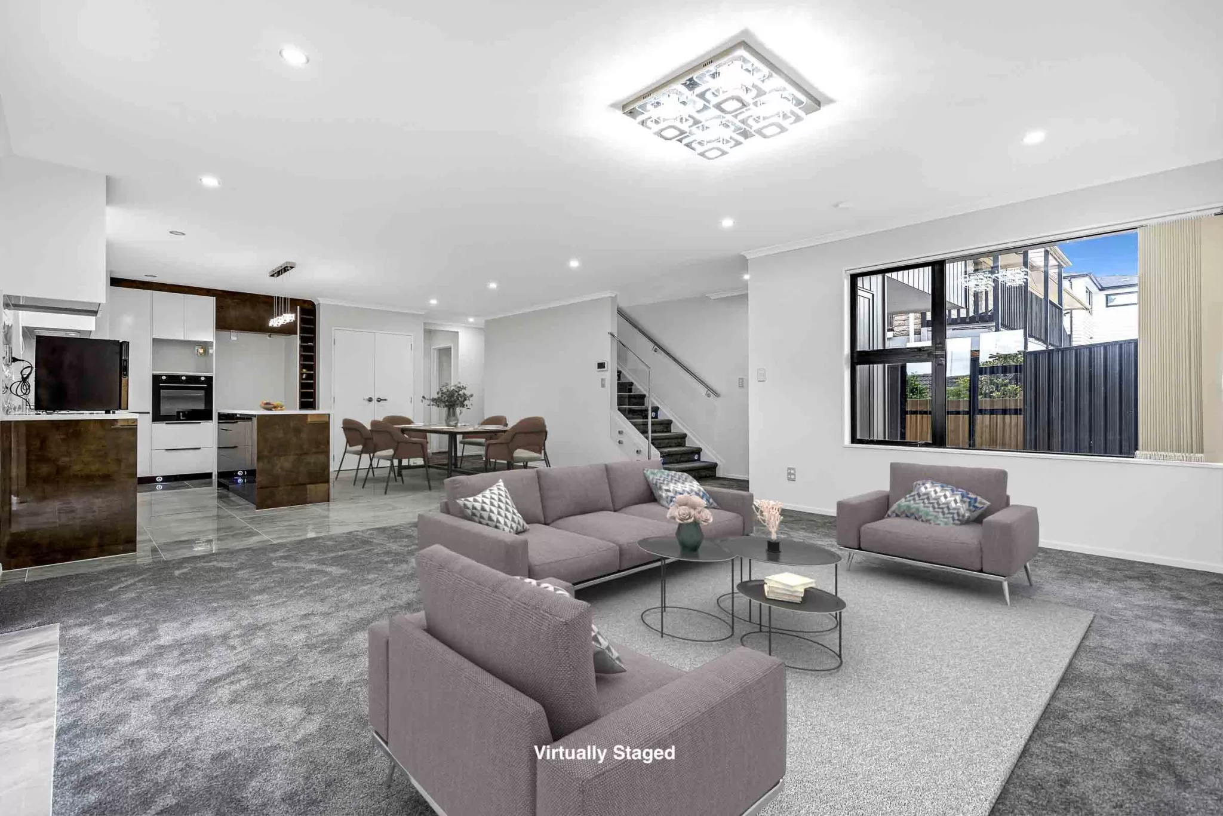
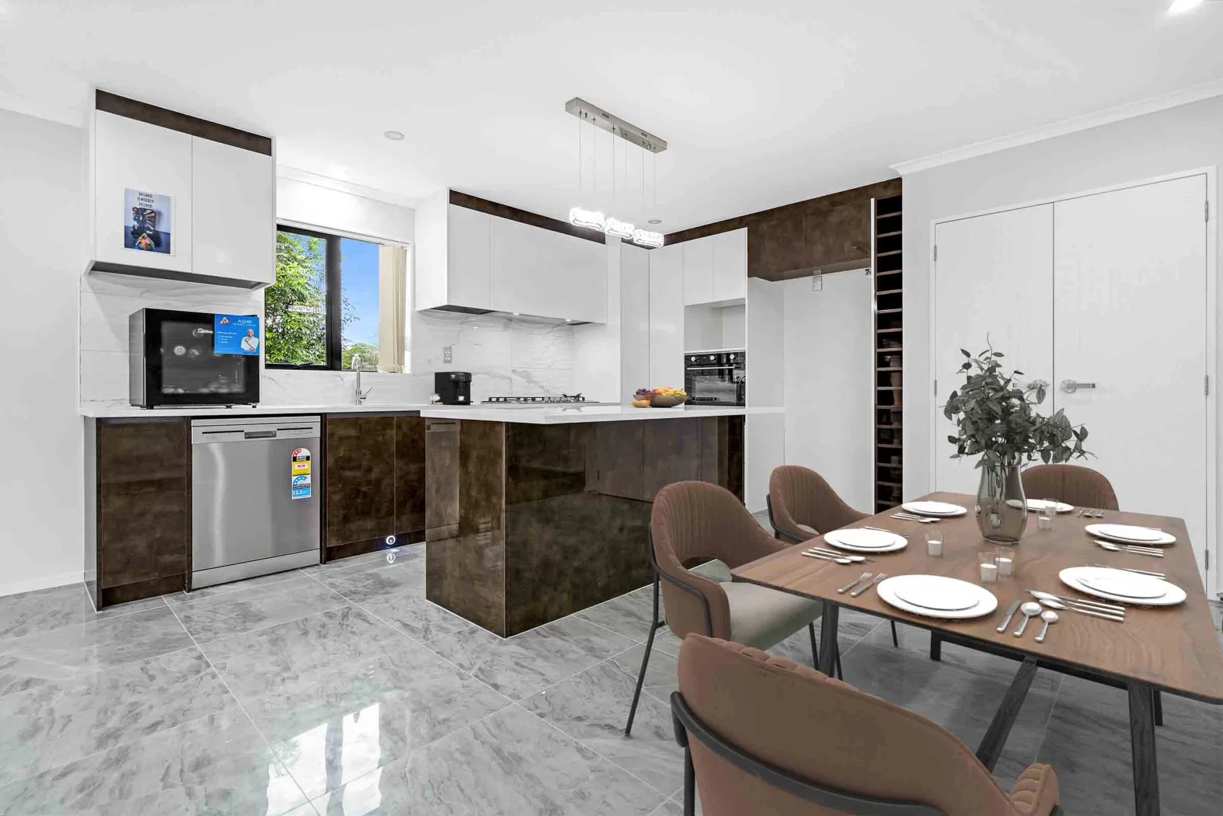
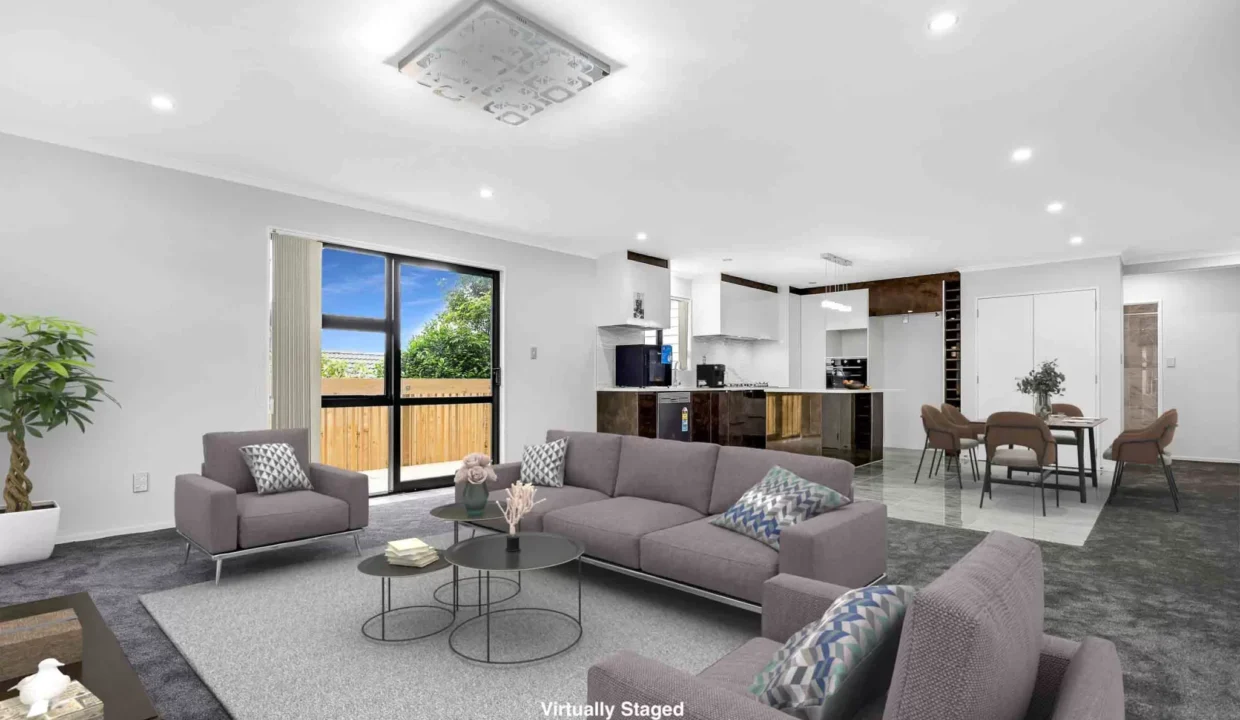
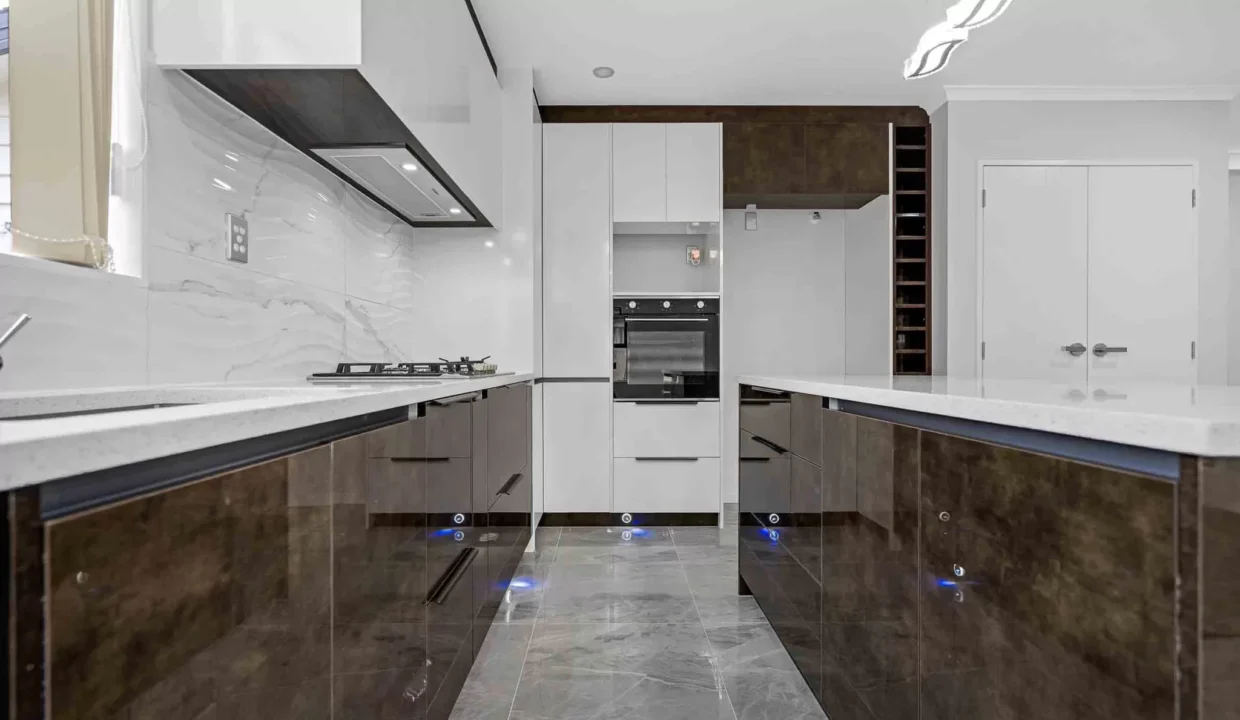
⚈  Open-plan kitchen dining & living area with 2 lounges

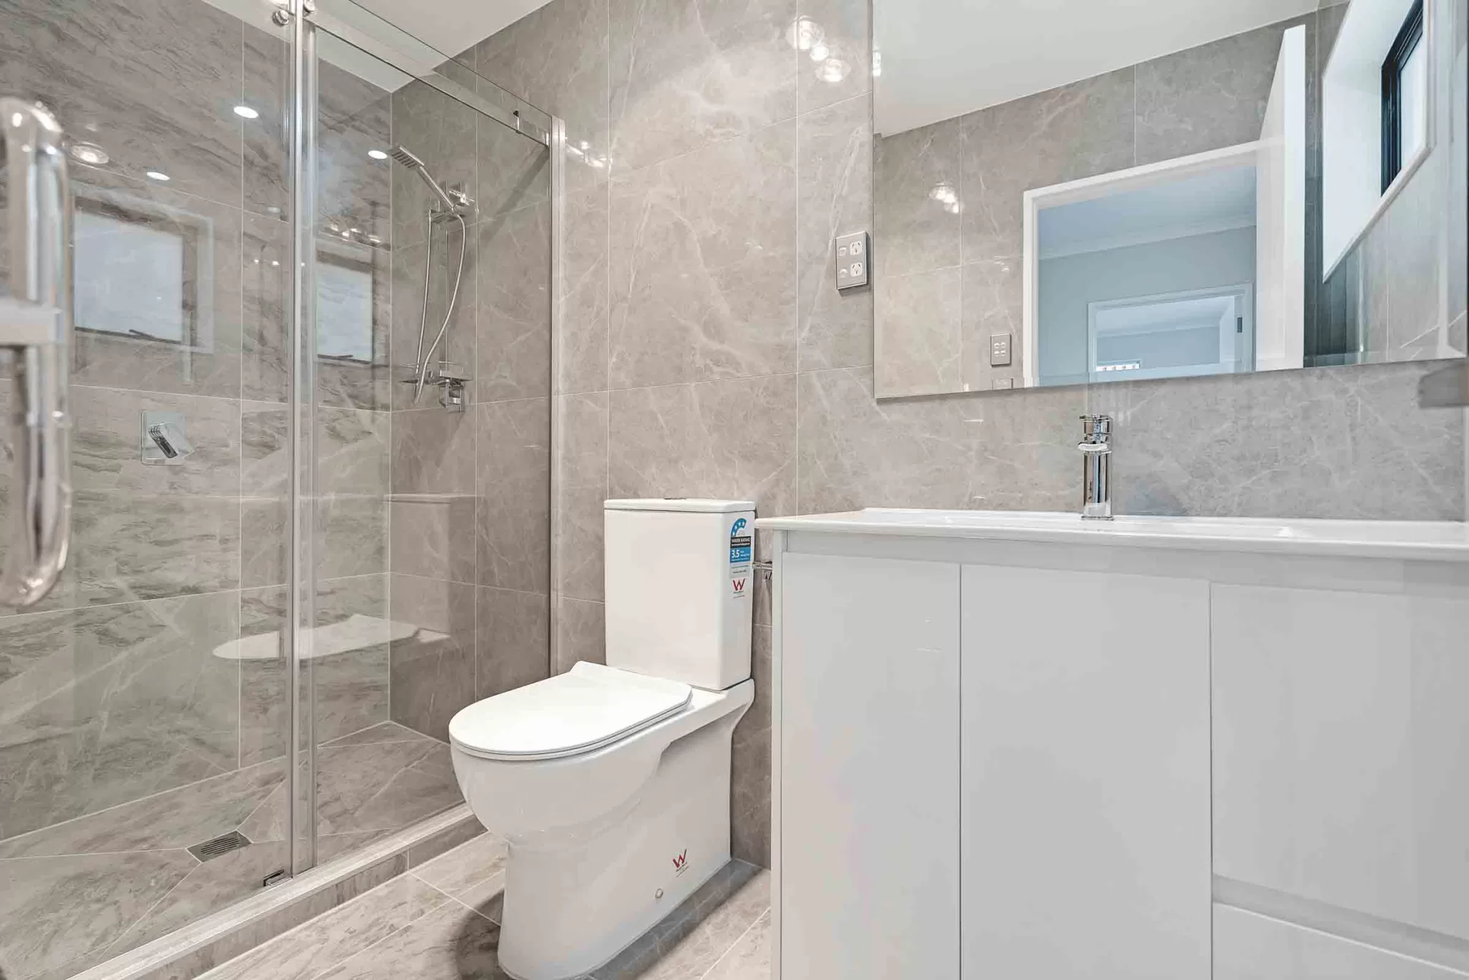
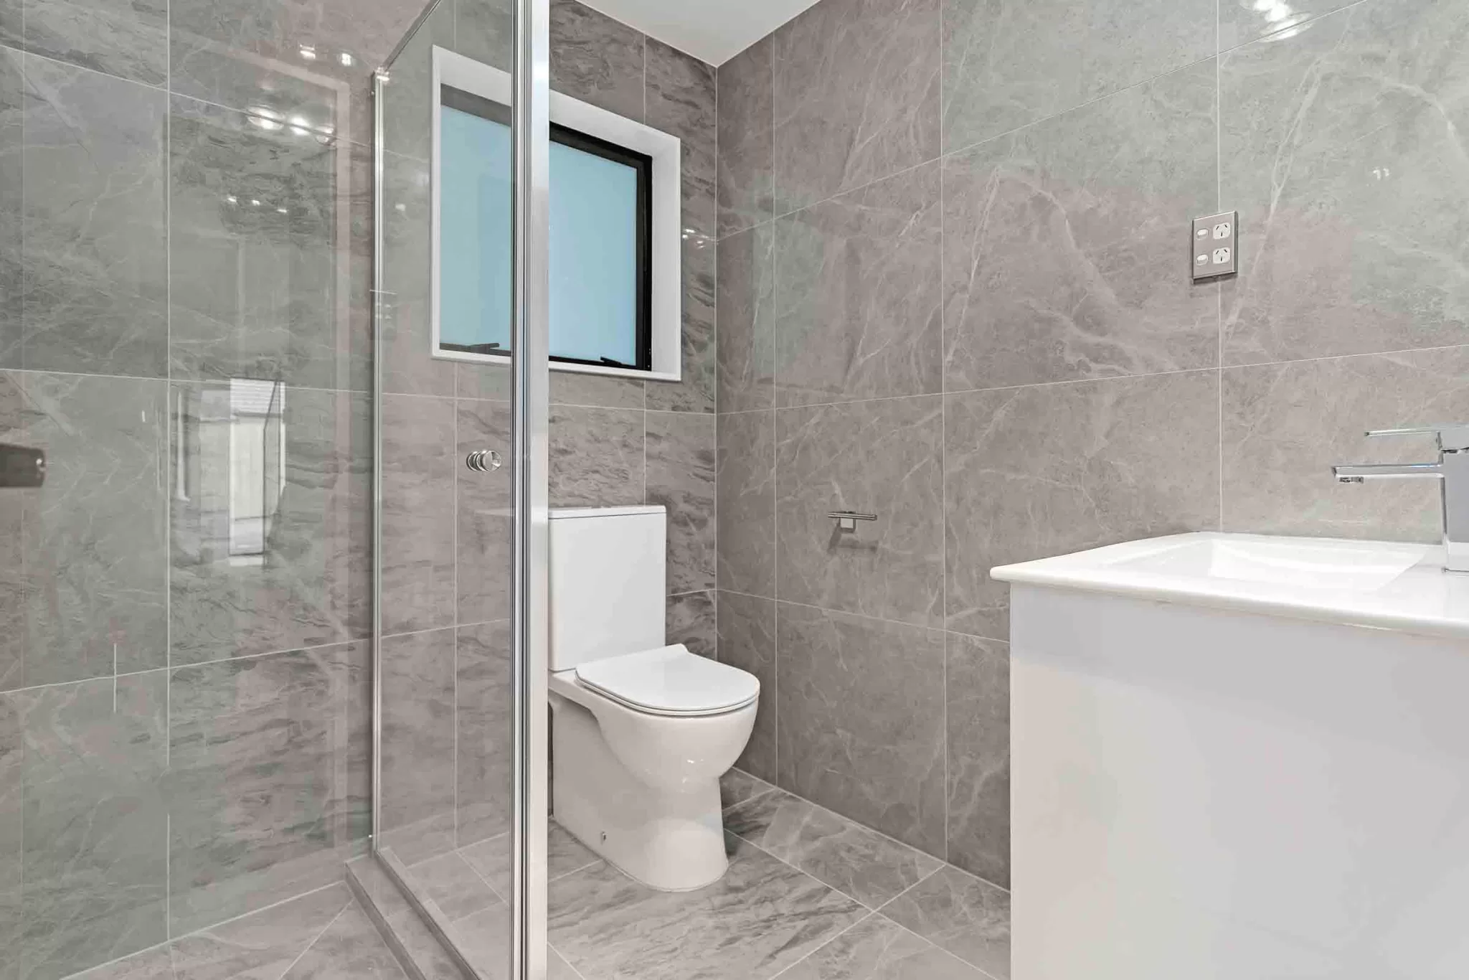
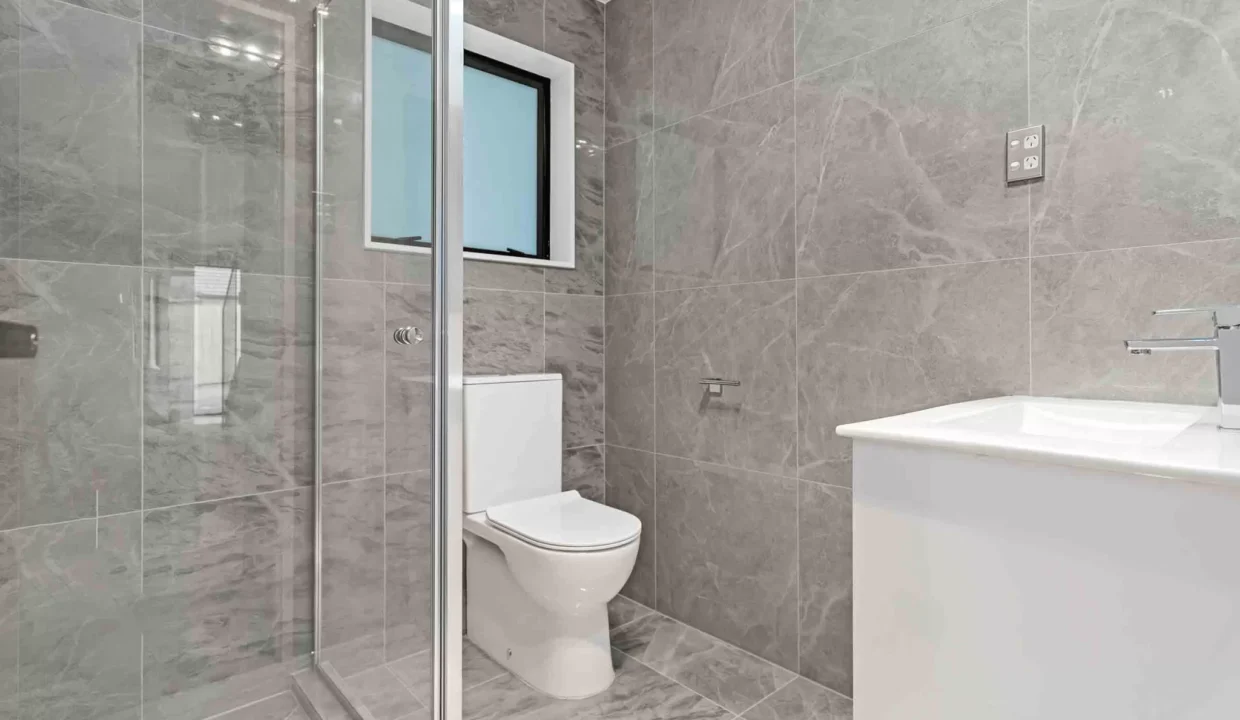
⚈ 3 Bathrooms with fully tiled up-to-ceiling height

⚈ 4 Toilets – 1 Separate toilet downstairs

⚈ Led lights throughout with chrome light switches

⚈ Designer lights

⚈ Wall lights in the lounge & chandelier above stairs

⚈ Digital door lock & intercom

⚈ Outside sensor security lights & sofit lights

⚈ Fully alarmed & pre-wired for cameras

⚈ TV & phone connection in every bedroom, including lounge 

⚈ Minimum of 2 powerpoints in every bedroom

⚈ Quality carpets & blinds

⚈ Gas cooking & hot water system

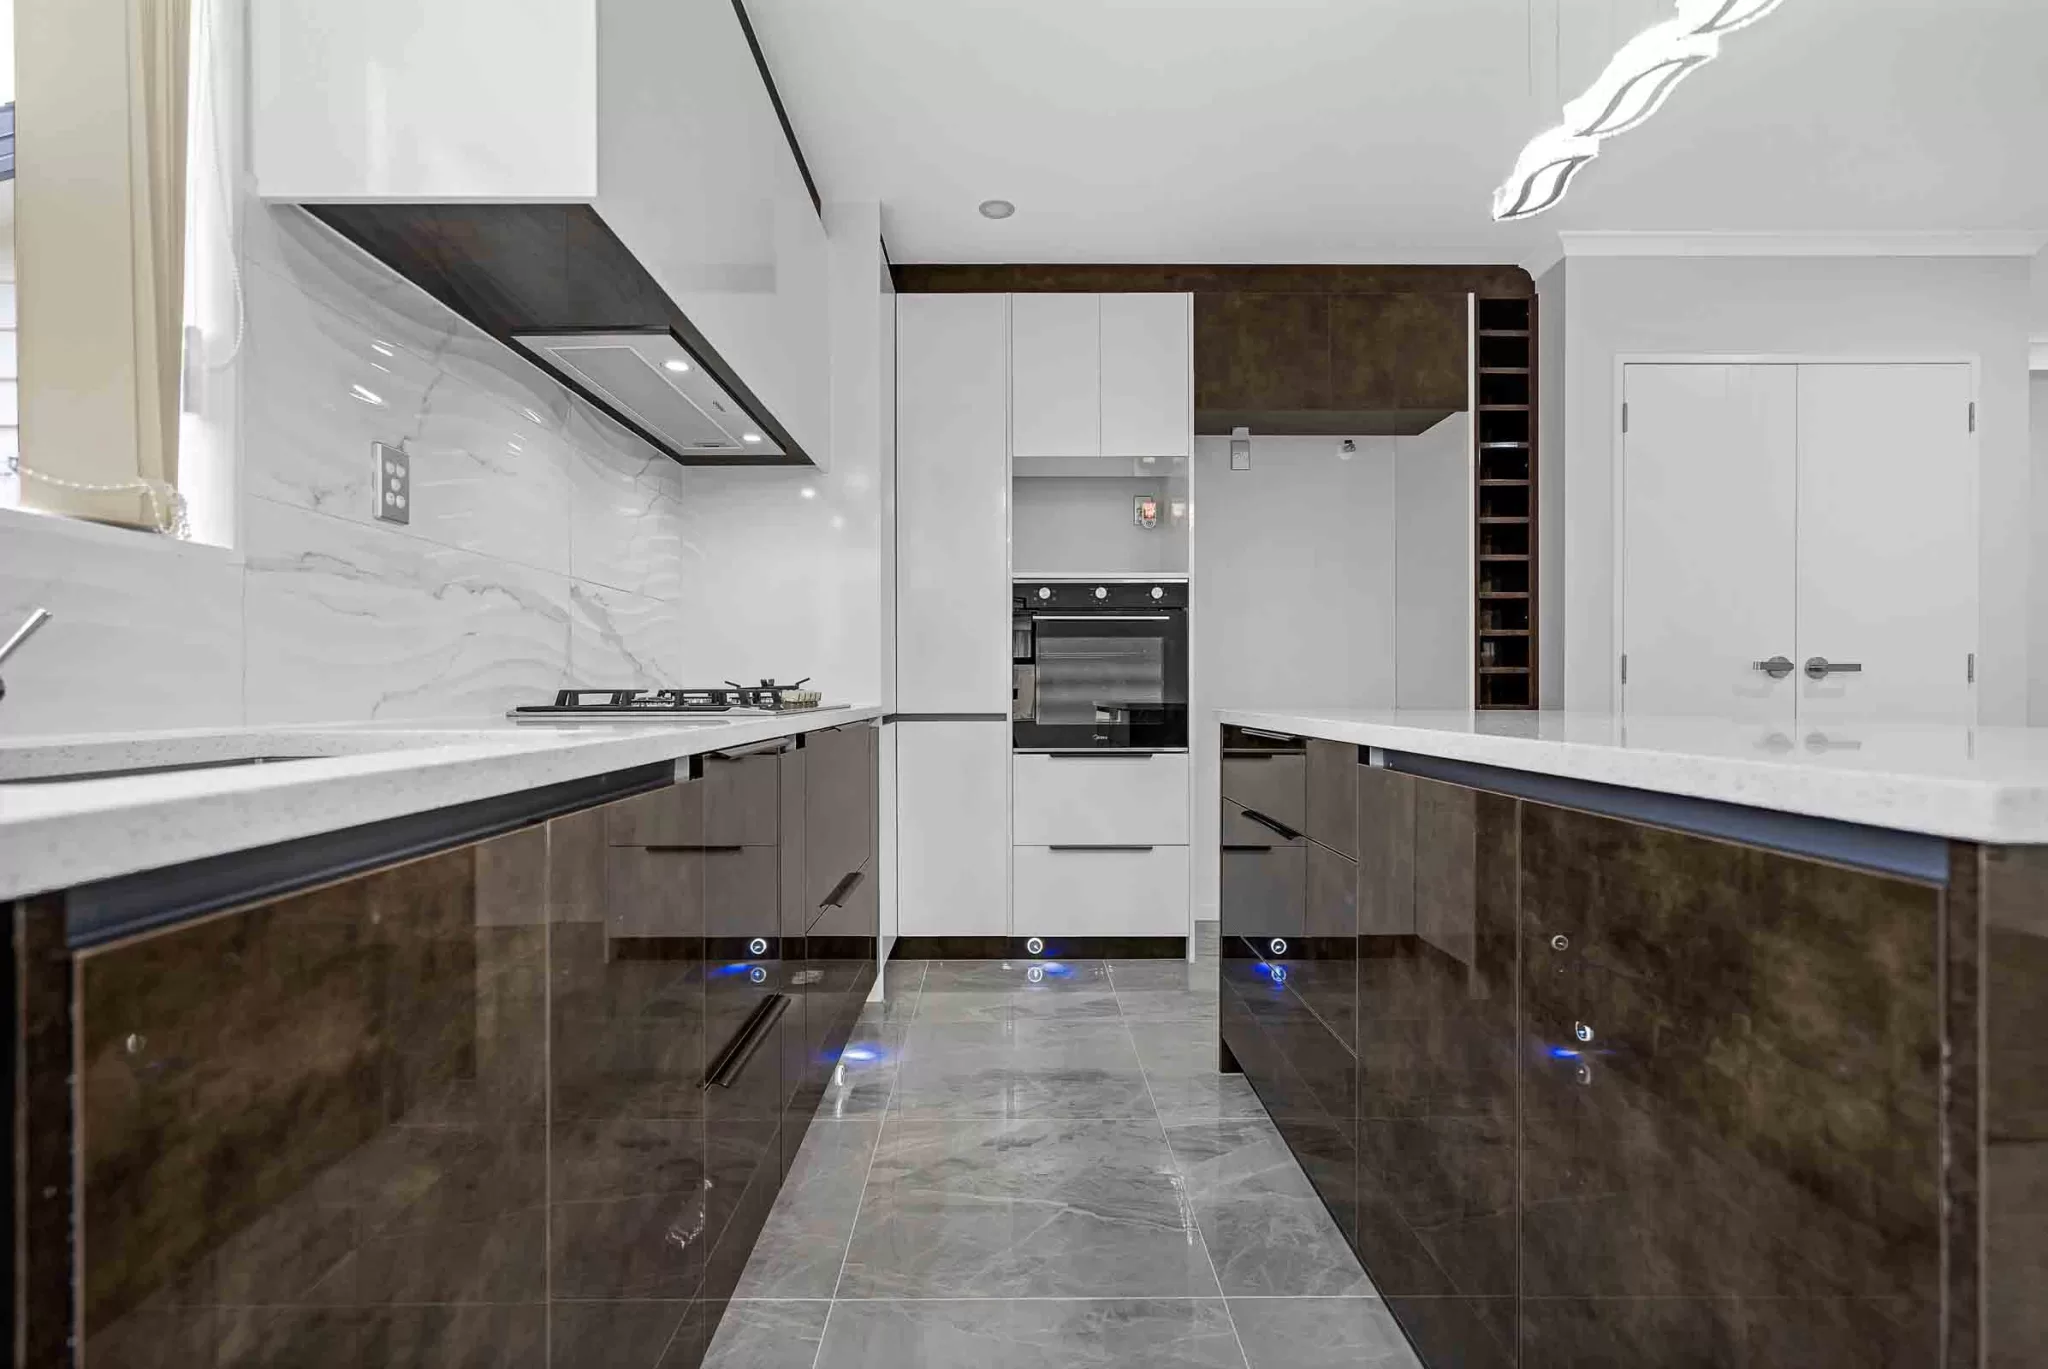
⚈ Granite kitchen, soft close doors, drawers with good quality appliances including oven, dishwasher, rangehood, wastemaster, fridge tap, under mounted double sink, footlights & rubbish bin

⚈ Heated towel rails

⚈ Glass balustrade & step lights

⚈ Double glazed windows

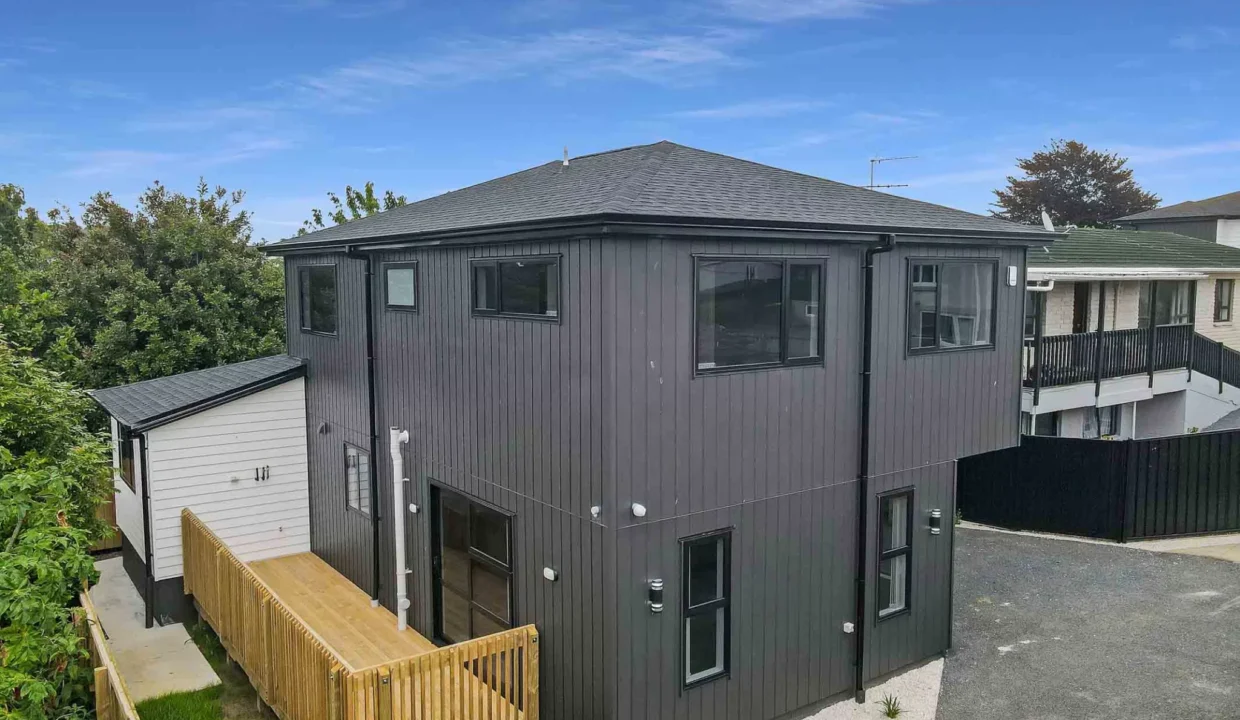
⚈ Carpeted Internal garage plus more parking outside

⚈ Tiled separate laundry

⚈ Clothesline

⚈ Letter box

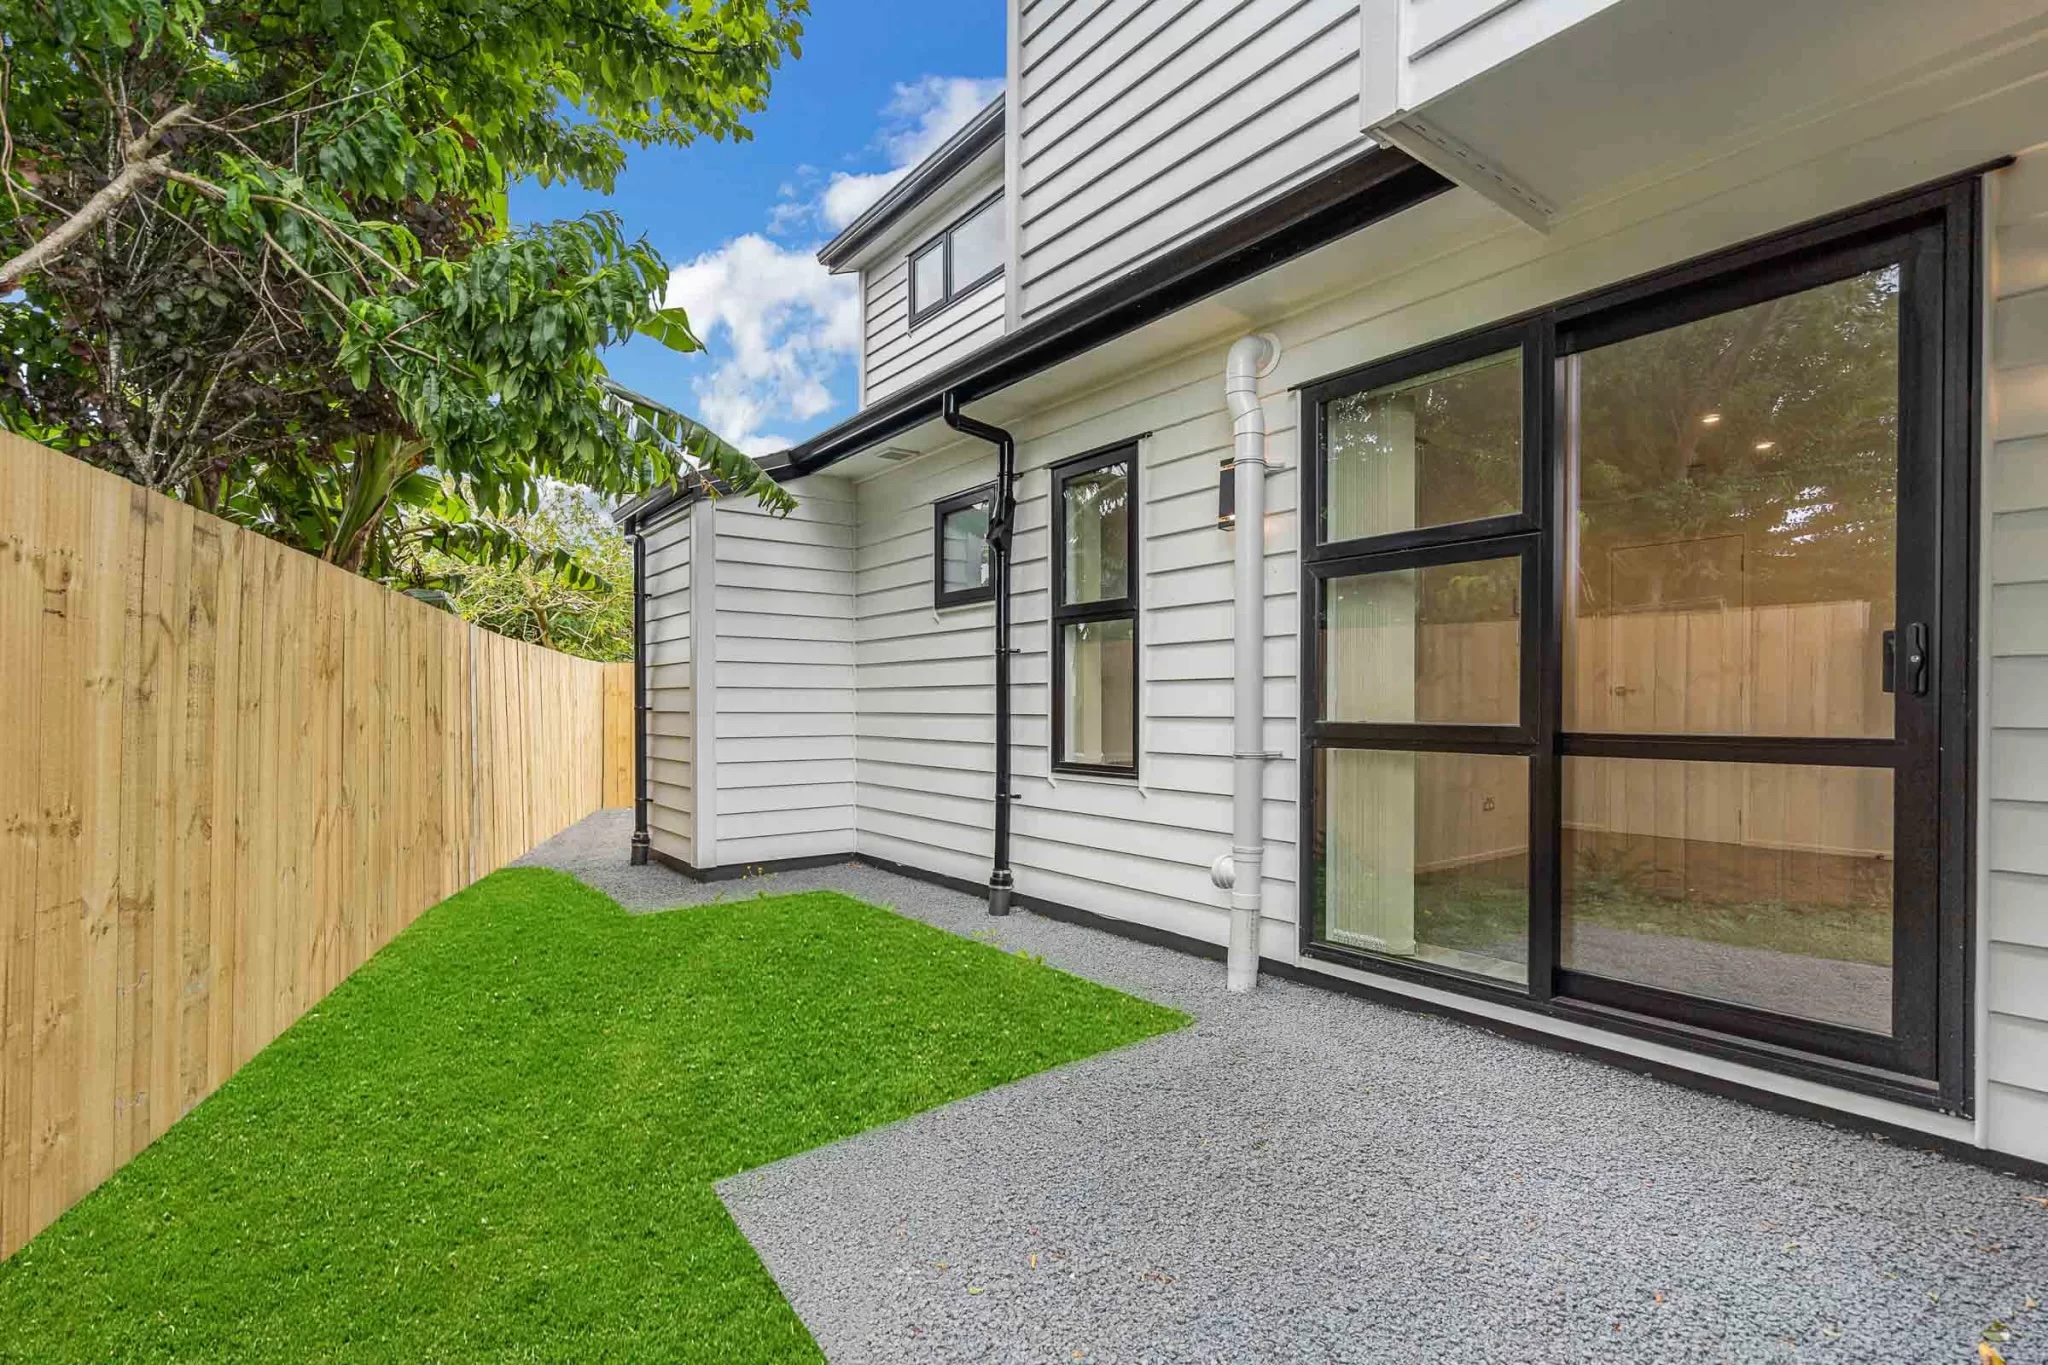
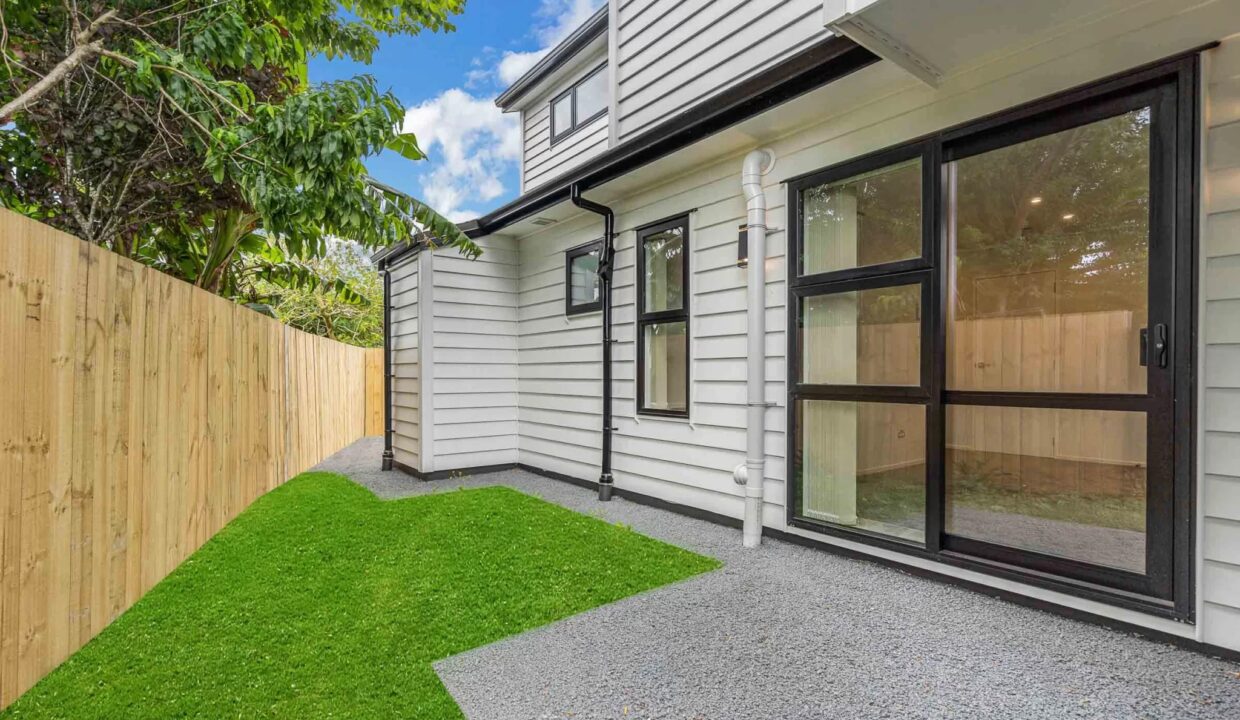
⚈ Timber & Precoated Iron fully fenced & landscaped section

⚈ 10 years developer warranty

⚈ 1 year maintenance warranty

Property Documents

  • SALES AND PURCHASE AGREEMENT
    9.38 mb
  • TITLE
    122.00 kb
  • CCC
    771.90 kb
  • ADDRESS
    296.68 kb
  • PROJECT WARRANTY CERTIFICATE
    688.31 kb
  • FLOOR PLAN
    585.58 kb
  • MORTGAGE BROKERS
    757.15 kb

Leave a Reply Cancel Reply

Your email address will not be published.

Similar Properties

RecommendedProperty TypeProperty LocationProperty StatusProperty Agent

10 Beryl Place, Mangere

10 Beryl Place, Mangere
Neg

View Details

29A Mervan Street, Mangere

29A Mervan Street, Mangere
Neg

View Details

Luxurious Lifestyle -Brand New

Lot 101 - 25B Dreadon Road, Manurewa
Neg

View Details
Ashik Homes
  • 6 Earnslaw Crescent, Clover Park
  • 021 277 0859
  • contact@ashikhomes.co.nz

Quick Links

  • Properties For Sale
  • Blog
  • Contact Us
  • FAQs
  • Properties For Sale
  • Blog
  • Contact Us
  • FAQs

Talk To An Expert

Get expert consultation regarding you Real Estate needs.

Contact Us

Connect With Us

All Rights Reserved 2026

Website by
Social Stream
Front & Center – Modern Living with Double Garage – Pukekohe THE PROPERTY EVERYONE SHOULD SEE BEFORE MAKING A DECISION

Owning a home is a keystone of wealth… both financial affluence and emotional security.

Suze Orman
October 15, 2026 Thursday!
Ashik Homes
  • Login
Forget Password?