

Ashik Homes

Homes Build With Heart

  • Home
  • All Available Properties
    • Prestige Sale Properties
  • Upcoming Projects
  • Sold Properties
  • Sell to Ashik Homes
  • Forms
    • Maintenance Request Form
    • Agent’s Buyers Registration Form
    • Rent To Buy
    • Mortgage Brokers Buyers Registration Form
    • Feedback Form
  • About Us
    • Contact Us
    • Our Team
    • About Ashik Homes
    • Our Services
    • Testimonials
    • FAQs
  • Staff Login
1-800-555-4321
My Favorites
Ashik Homes
  • Home
  • All Available Properties
    • Prestige Sale Properties
  • Upcoming Projects
  • Sold Properties
  • Sell to Ashik Homes
  • Forms
    • Maintenance Request Form
    • Agent’s Buyers Registration Form
    • Rent To Buy
    • Mortgage Brokers Buyers Registration Form
    • Feedback Form
  • About Us
    • Contact Us
    • Our Team
    • About Ashik Homes
    • Our Services
    • Testimonials
    • FAQs
  • Staff Login
  • Home
  • All Available Properties
    • Prestige Sale Properties
  • Upcoming Projects
  • Sold Properties
  • Sell to Ashik Homes
  • Forms
    • Maintenance Request Form
    • Agent’s Buyers Registration Form
    • Rent To Buy
    • Mortgage Brokers Buyers Registration Form
    • Feedback Form
  • About Us
    • Contact Us
    • Our Team
    • About Ashik Homes
    • Our Services
    • Testimonials
    • FAQs
  • Staff Login
Price Range
From $815,000 To $1,099,000
Looking for certain features
Sold House Featured

Sun Kissed

Neg

Lot 3 - Pukekohe

Sun Kissed
20 Photos
01-2048x153603-2048x153608-2048x136607-2048x136509-2048x1366010-2048x1366011-2048x136906-2048x1366012-2048x1365013-2048x1365014-2048x1366016-2048x1366020-2048x13662nd_floor_37_prospect_terrace__lot_3__pukekohe_with_dim-2048x15361st_floor_37_prospect_terrace__lot_3__pukekohe_with_dim-2048x1536 (1)all_floors_37_prospect_terrace__lot_3__pukekohe_with_dim-2048x153637b-prospect-terrace_3d-2048x12295Friends-family-Referralagent-referral
Sold House Featured
Sun Kissed
Neg

Lot 3 - Pukekohe

Sun Kissed

Overview

|
Property ID : 6340-property
Featured
Bedrooms
6
Bathrooms
3

Description

“RENT TO BUY” – FIND OUT HOW ?? WHY RENT WHEN YOU CAN OWN!!! 

IF YOU HAVE KIWISAVER & SOME DEBT – WE CAN HELP 

BUY DIRECT FROM DEVELOPER -(NO MIDDLE MAN)
SAVE $$$ ON COMMISSION – CALL NOW – 0212770859

OVER 50 MILLION DOLLARS OF BRAND-NEW HOUSES TO GO – Auckland wide

Purchase this property for 5% deposit only. Finance can be arranged

1 SOLD & SETTLED – DON’T MISS OUT!!!

Double the Potential – Home + Income Dream

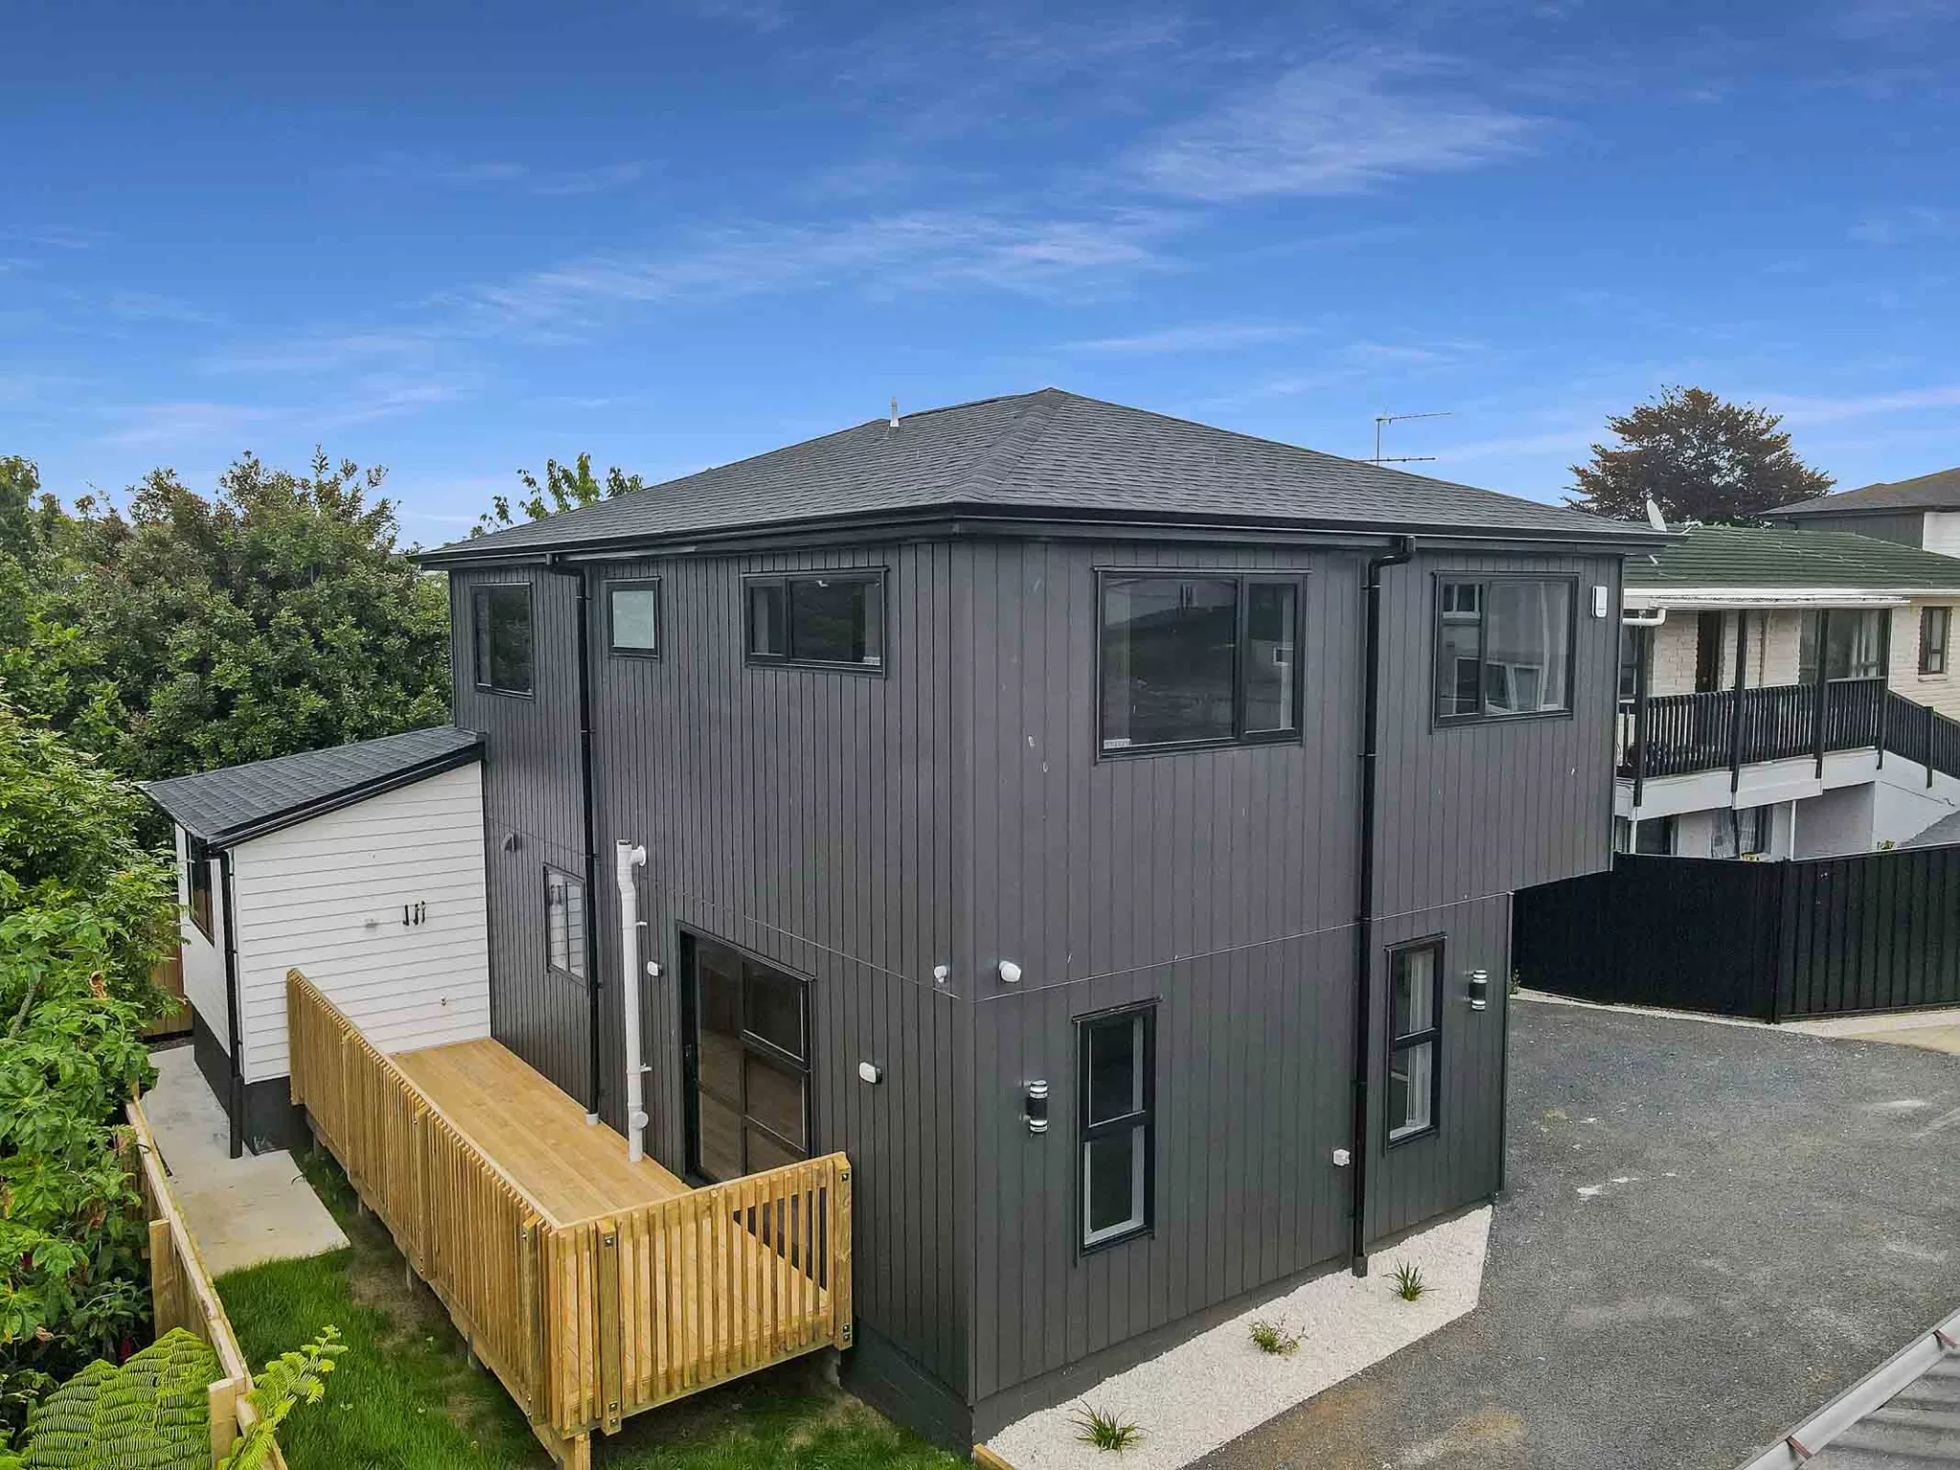
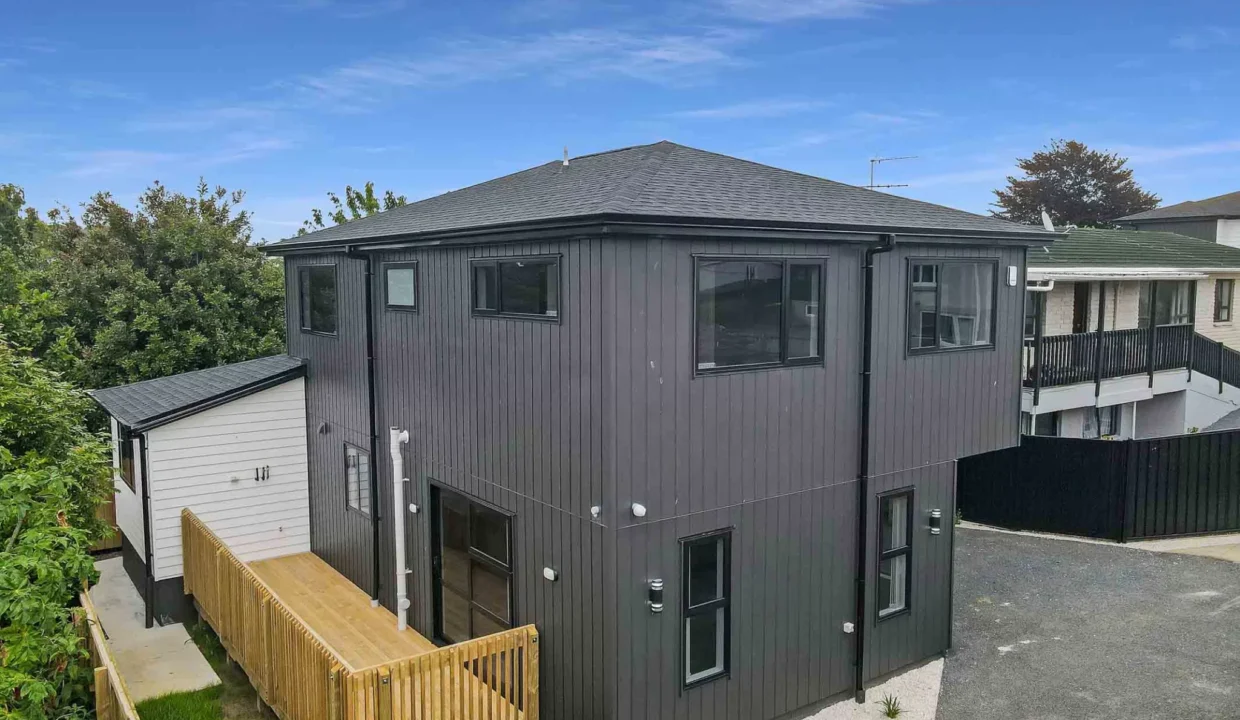
Positioned in the sought-after suburb of Glen Eden, this property offers the perfect opportunity to secure a modern home with added income potential. Enjoy close proximity to Glen Eden Train Station, local shops, cafés, schools, and key transport routes, making everyday living and commuting effortless.

A smart choice for families or investors looking to maximise returns in a high-demand West Auckland

EXPERT ASKING PRICE WAS : $1,250,000 – NOW $1,200,000+

Key Features:

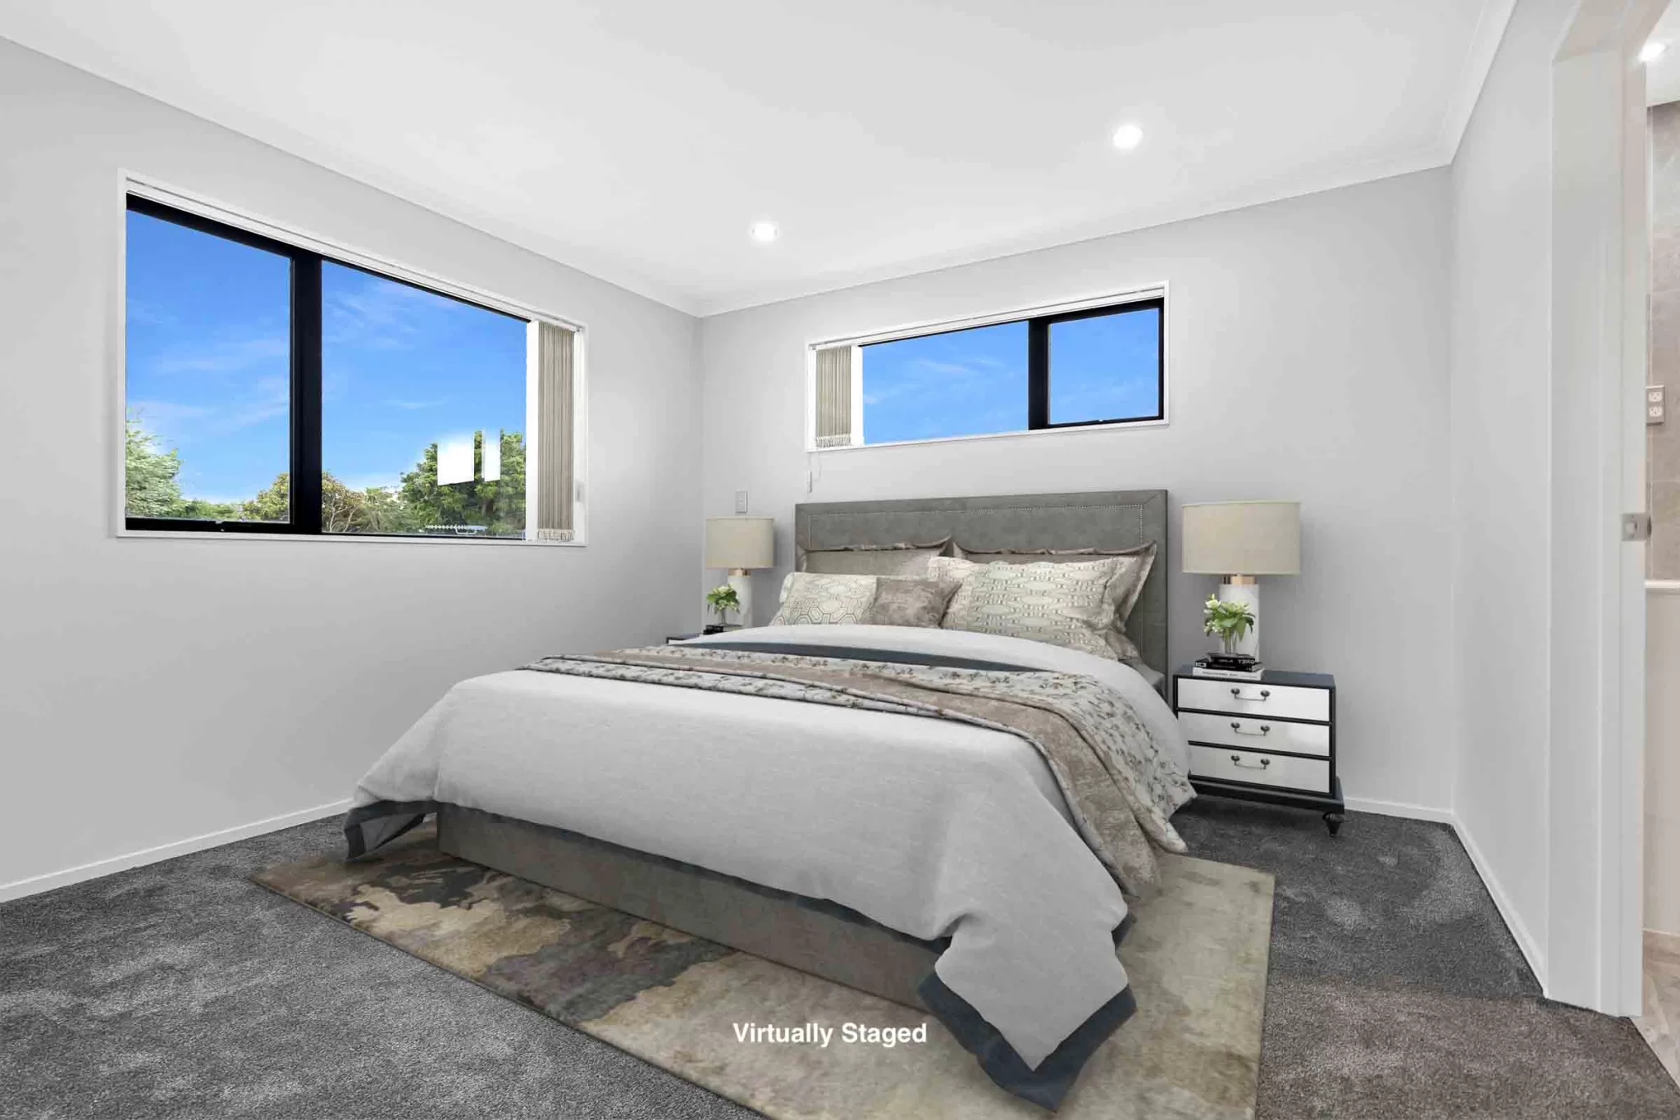
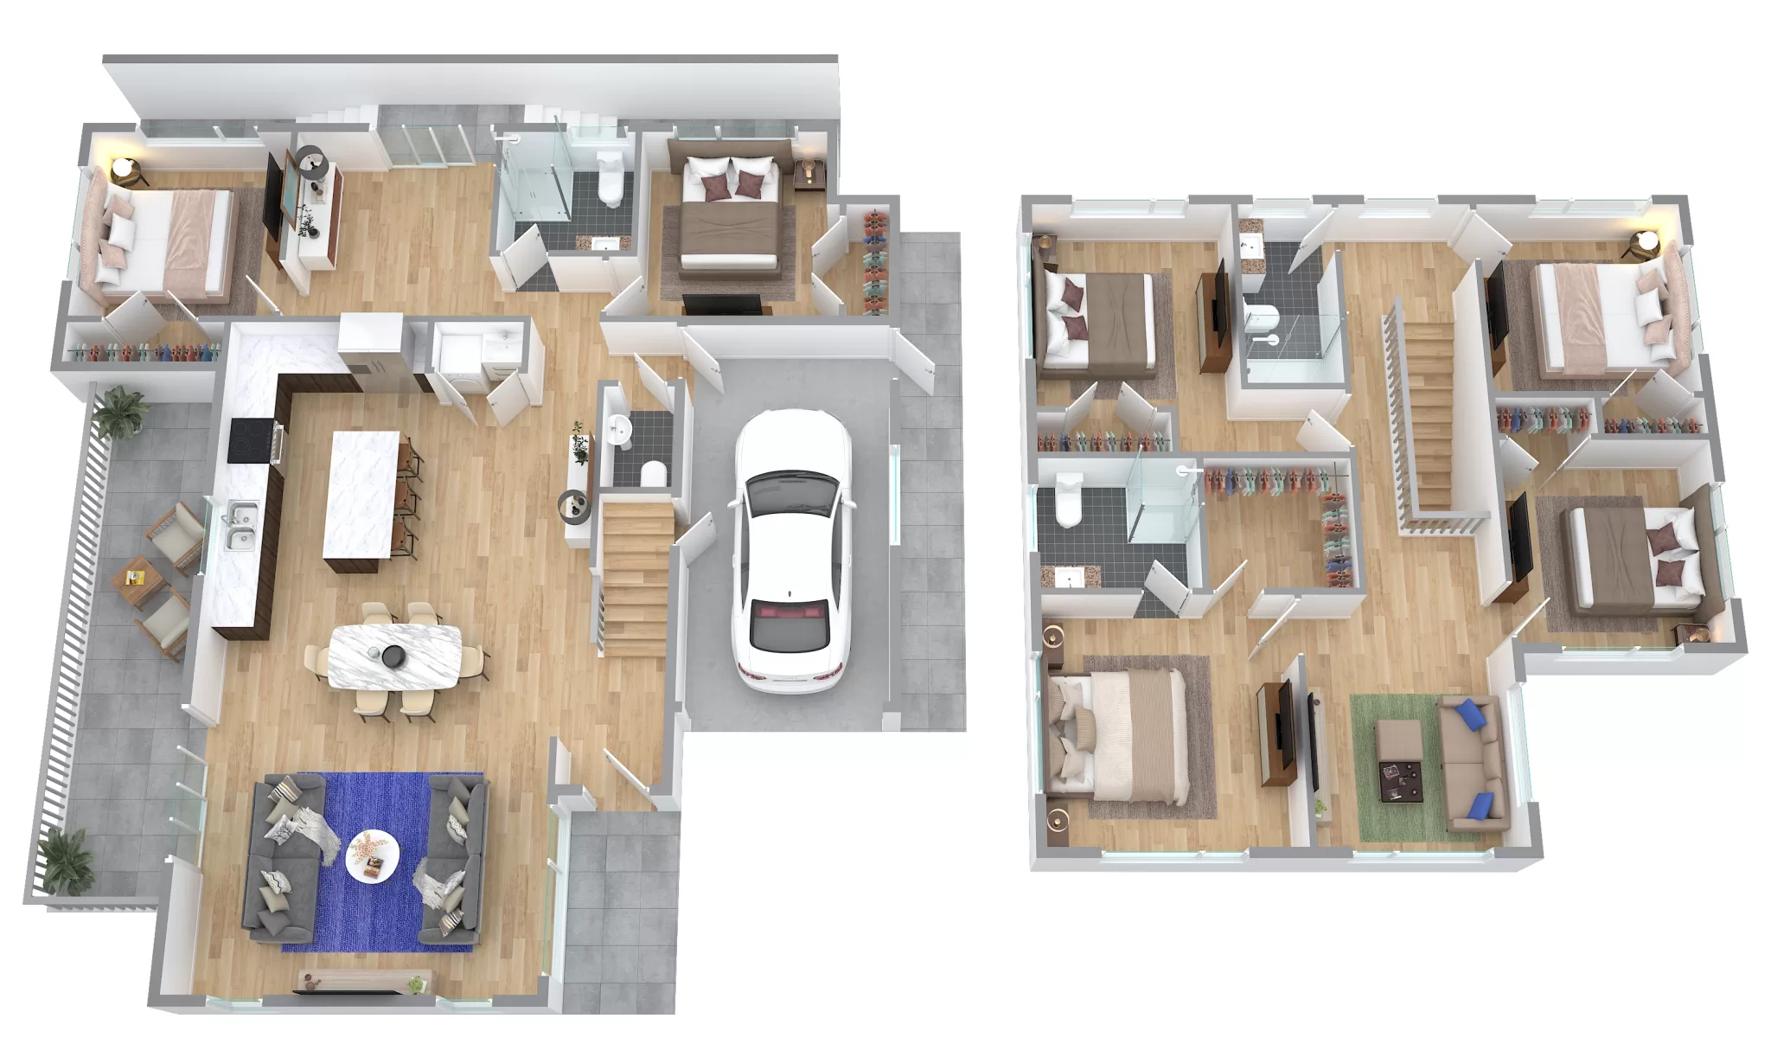
⚈  6 Spacious bedrooms

⚈ 2 bedrooms with a lounge downstairs with own entrance

⚈ 1 Master bedroom upstairs with walk-in wardrobe

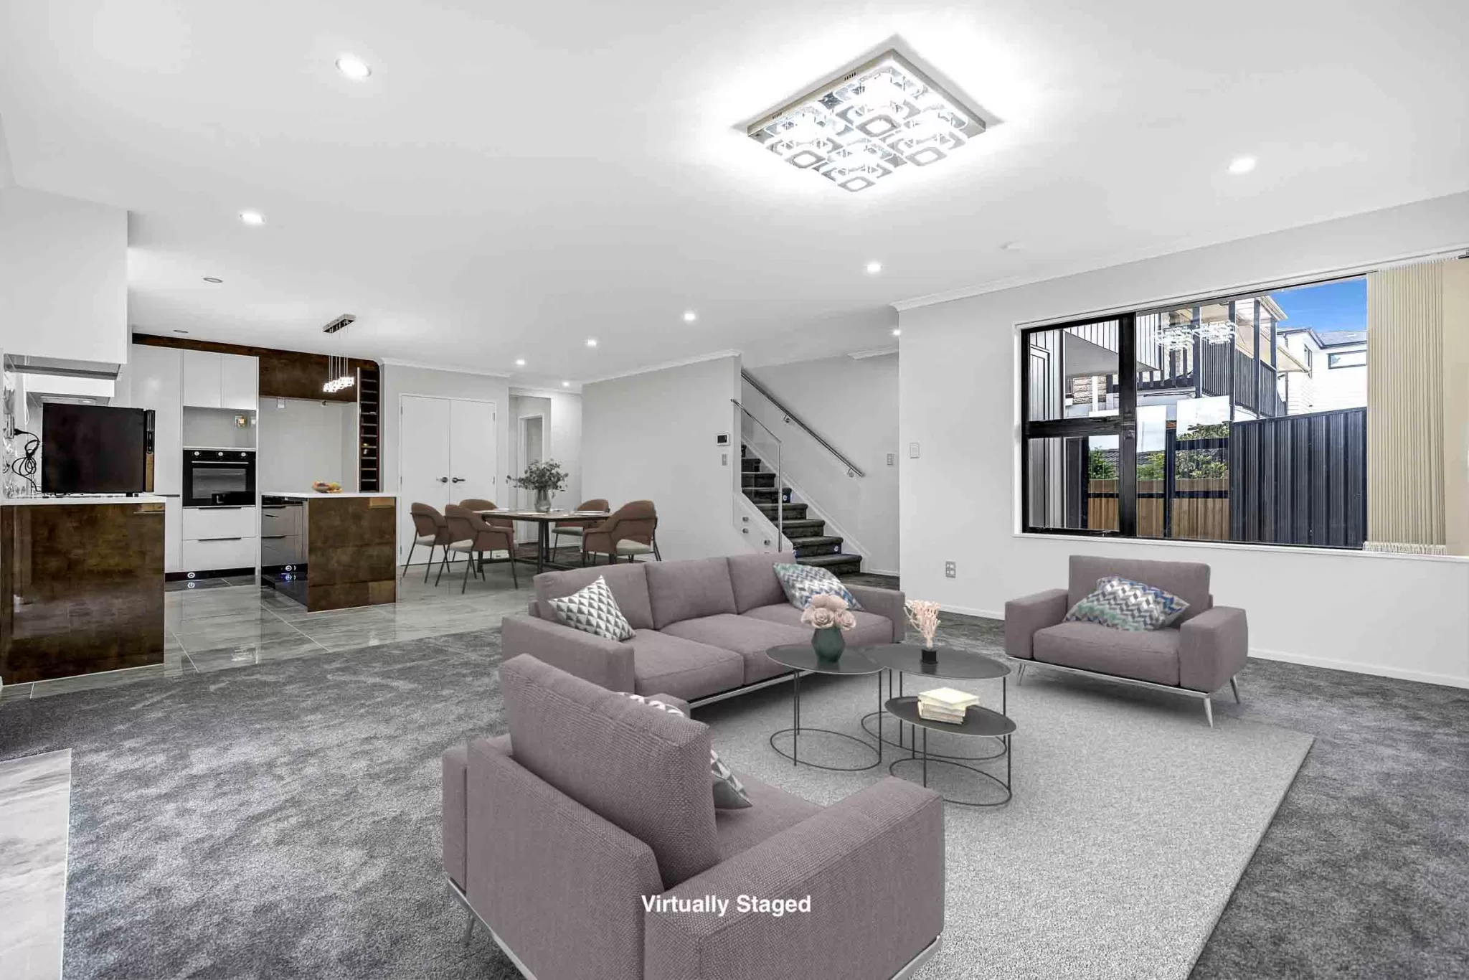
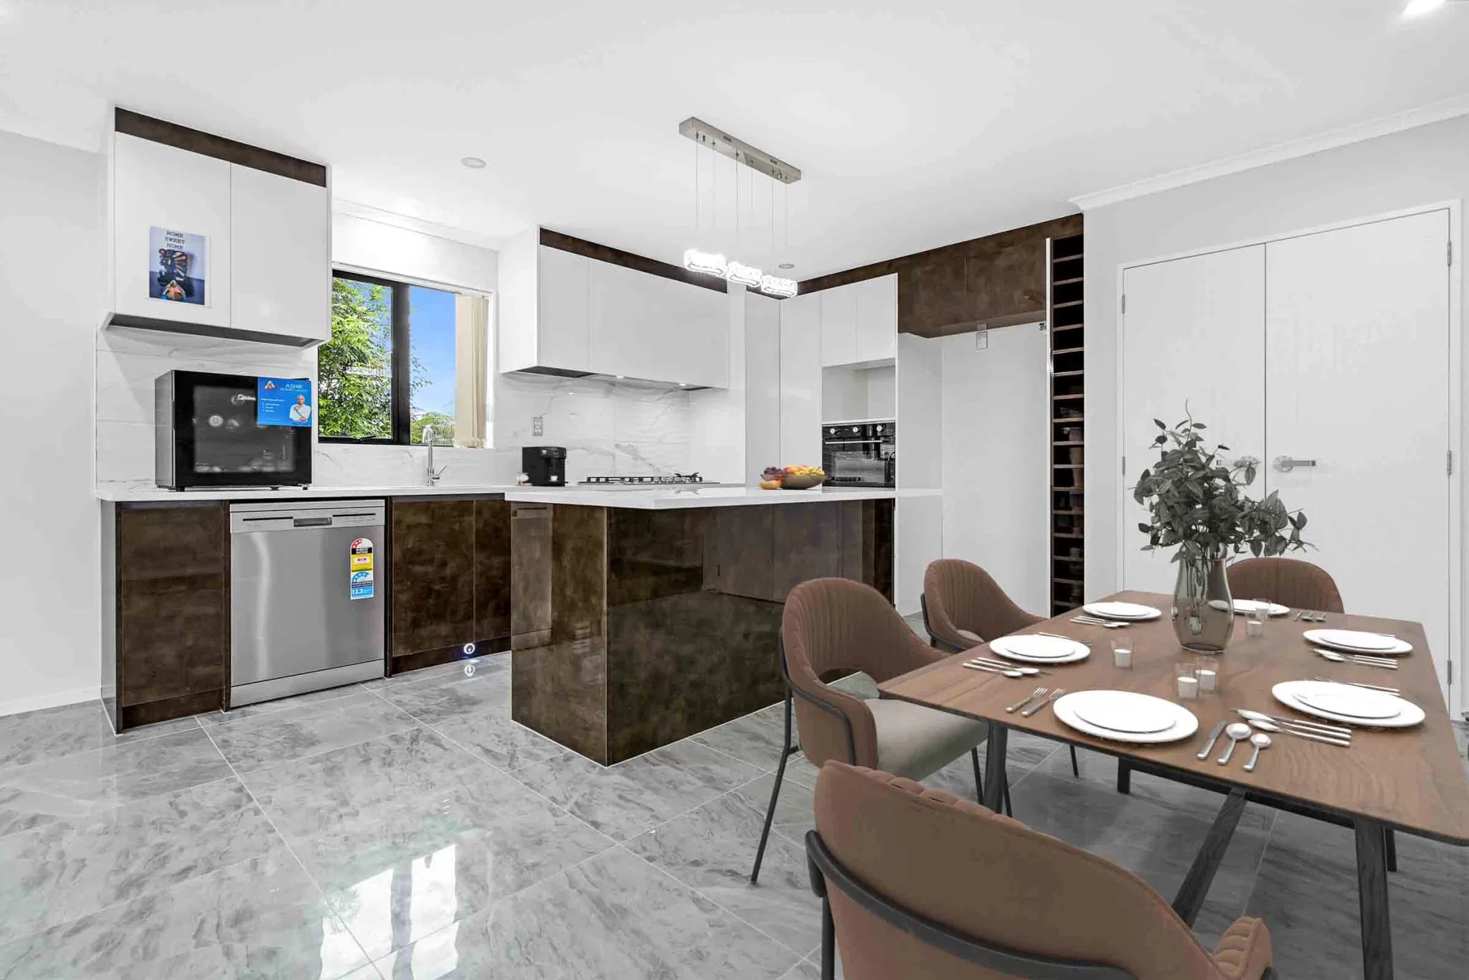
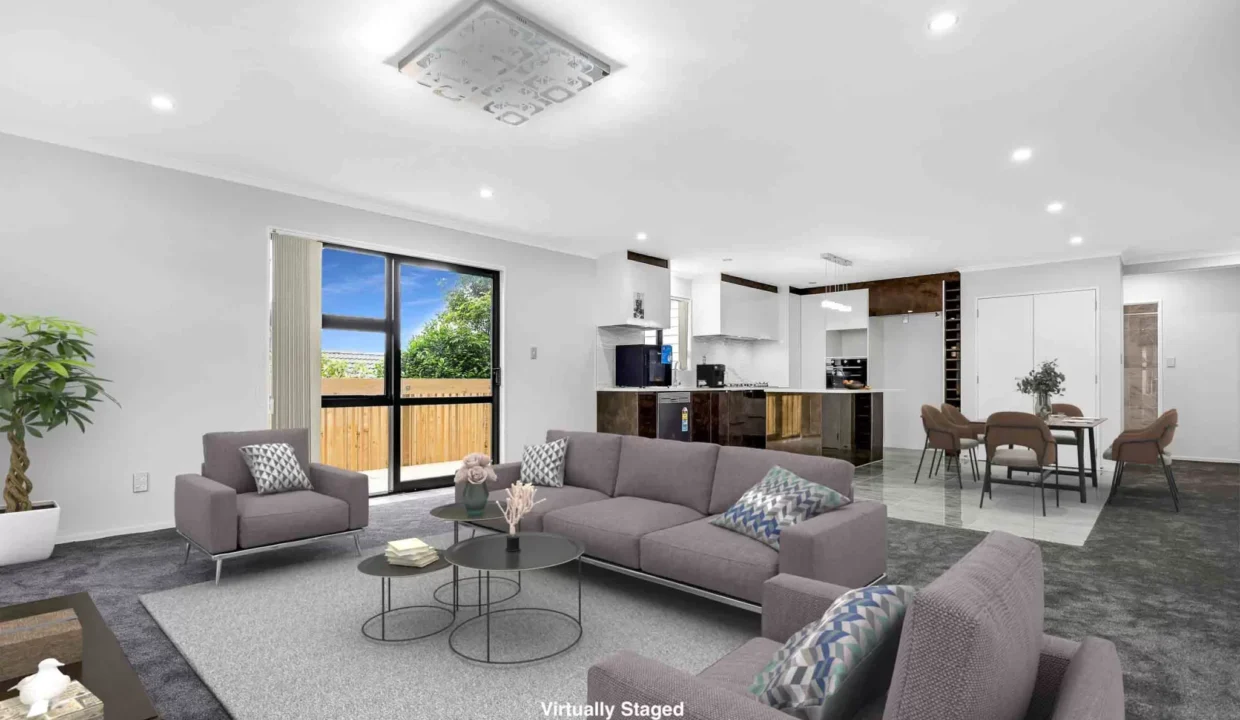
⚈  Open-plan kitchen dining & living area with 2 lounges

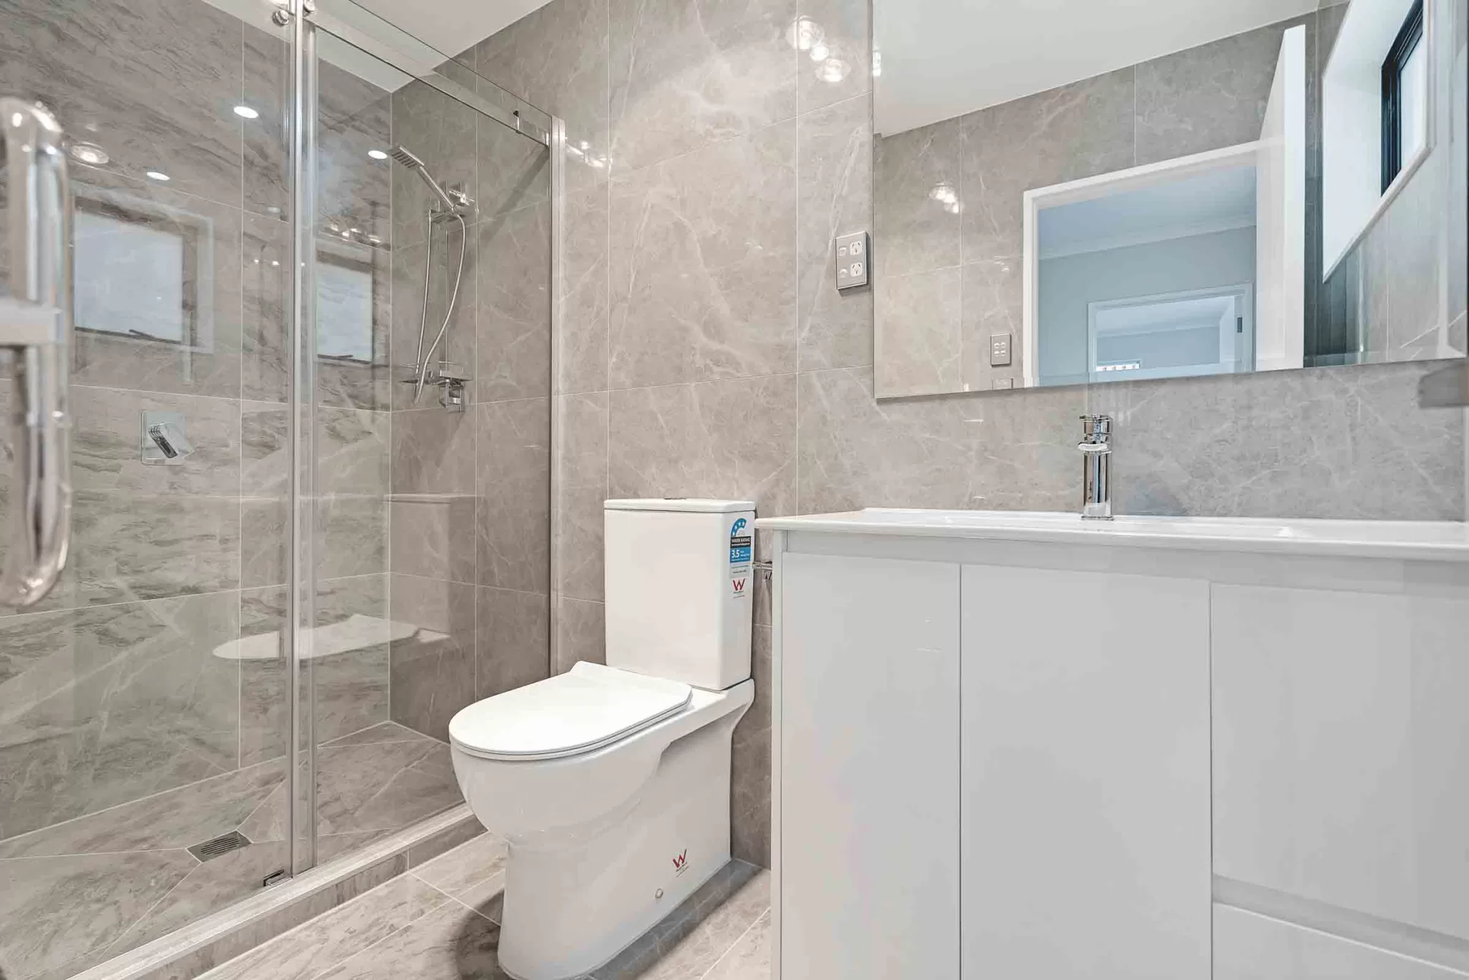
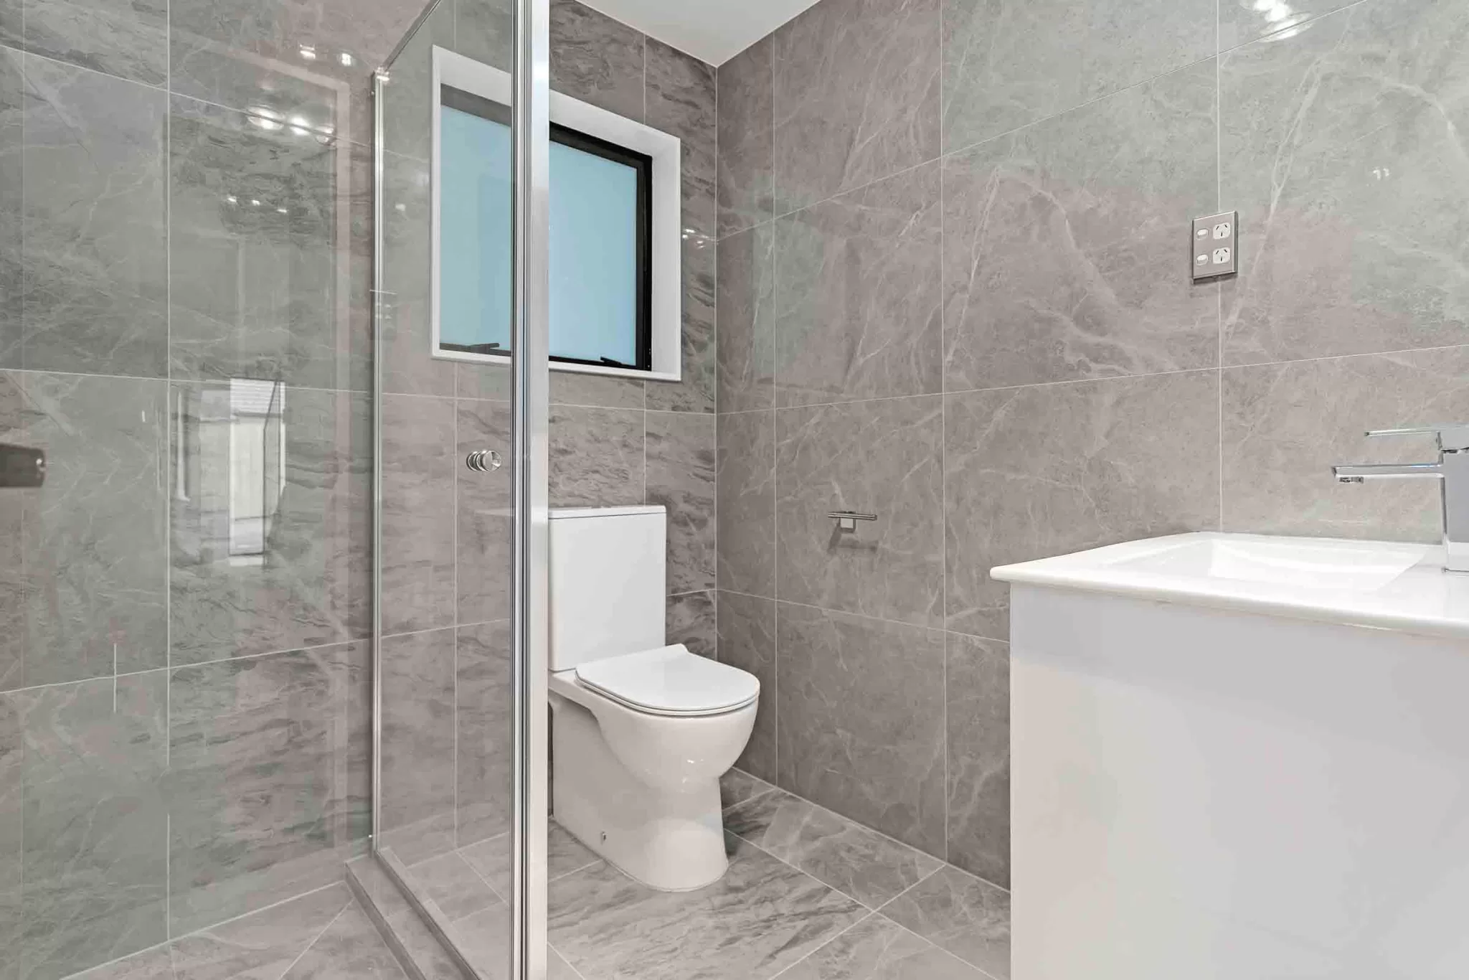
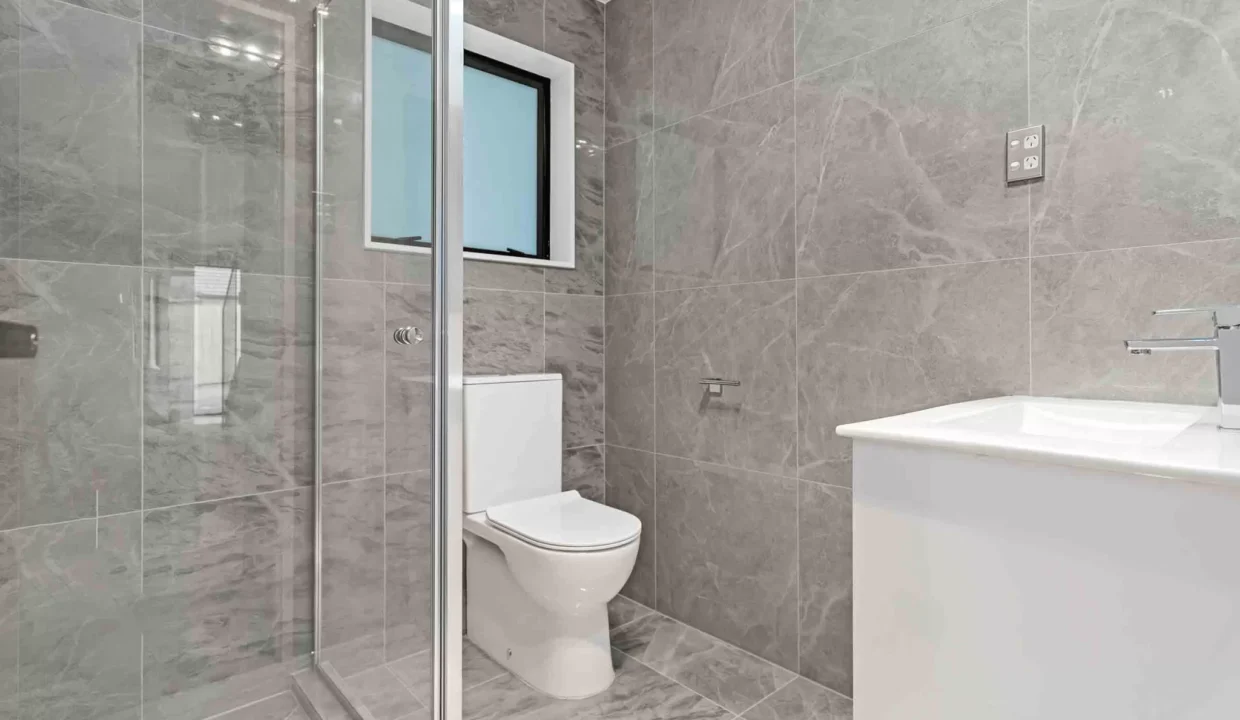
⚈ 3 Bathrooms with fully tiled up-to-ceiling height

⚈ 4 Toilets – 1 Separate toilet downstairs

⚈ Led lights throughout with chrome light switches

⚈ Designer lights

⚈ Wall lights in the lounge & chandelier above stairs

⚈ Digital door lock & intercom

⚈ Outside sensor security lights & sofit lights

⚈ Fully alarmed & pre-wired for cameras

⚈ TV & phone connection in every bedroom, including lounge 

⚈ Minimum of 2 powerpoints in every bedroom

⚈ Quality carpets & blinds

⚈ Gas cooking & hot water system

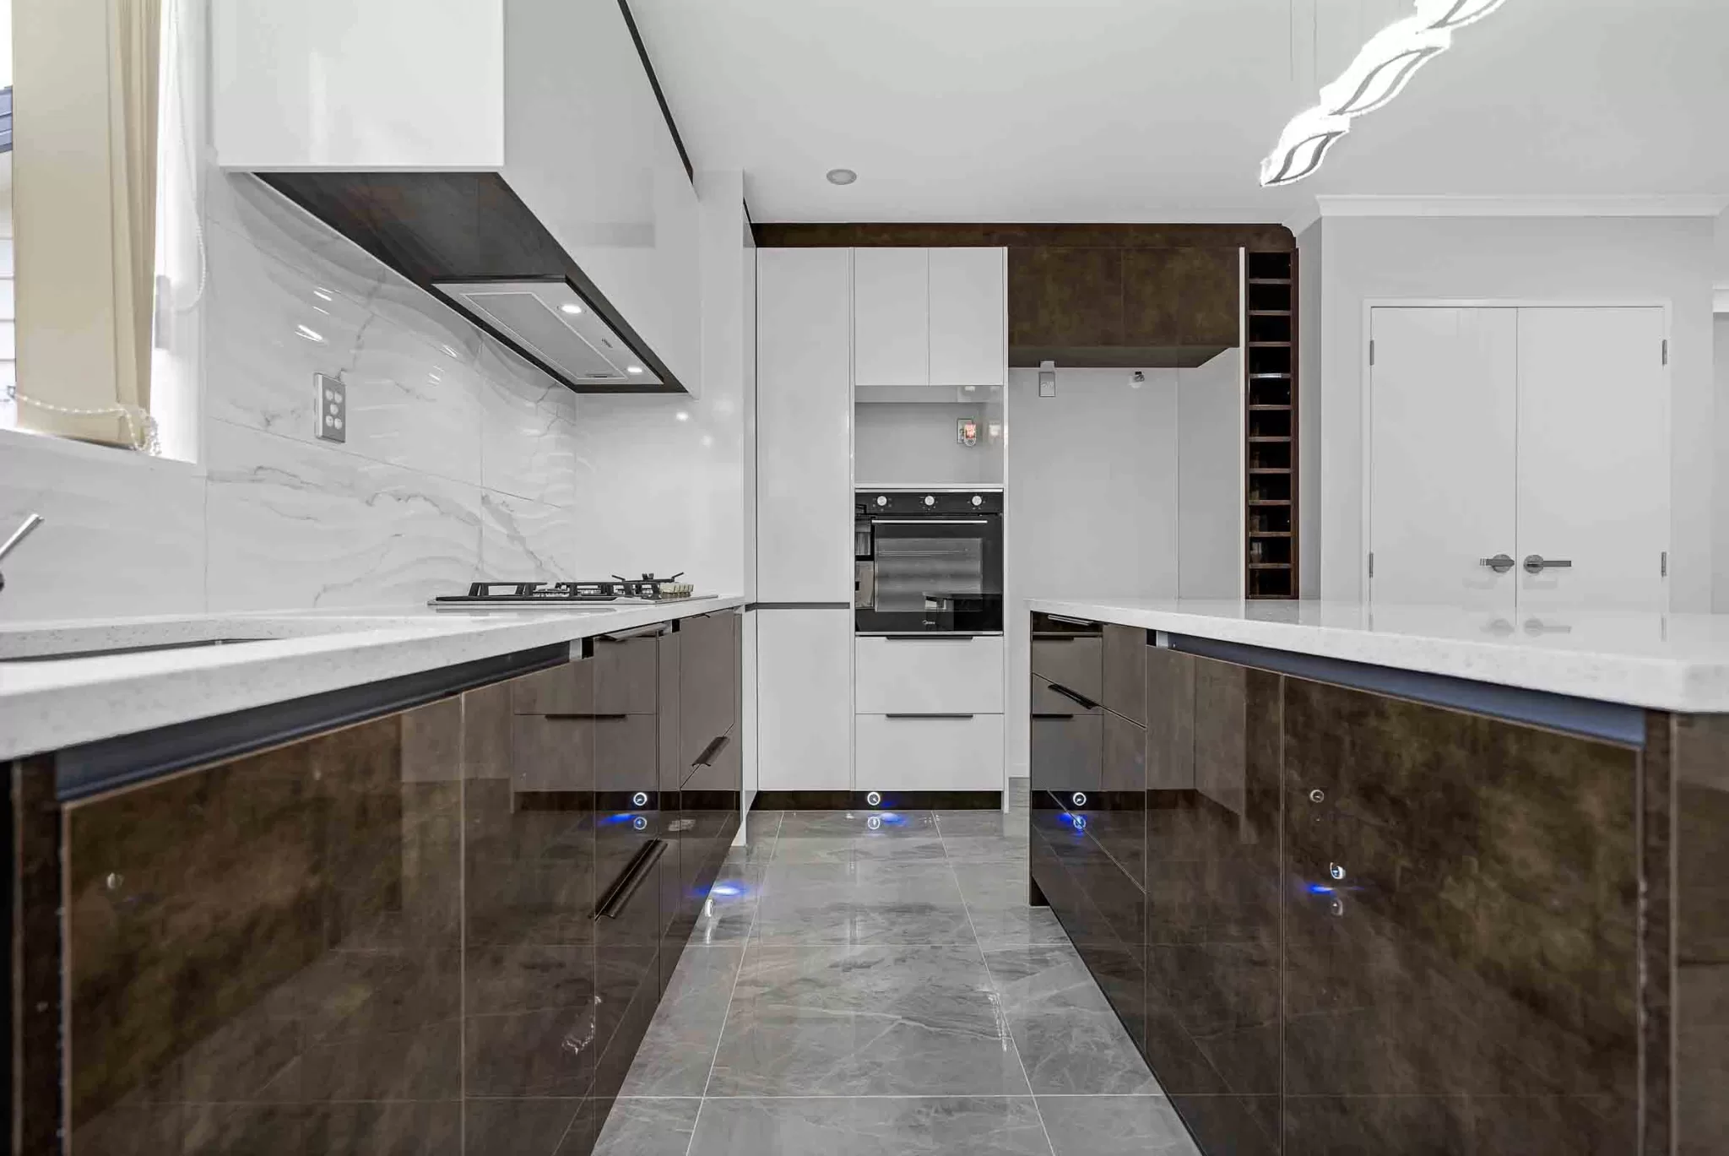
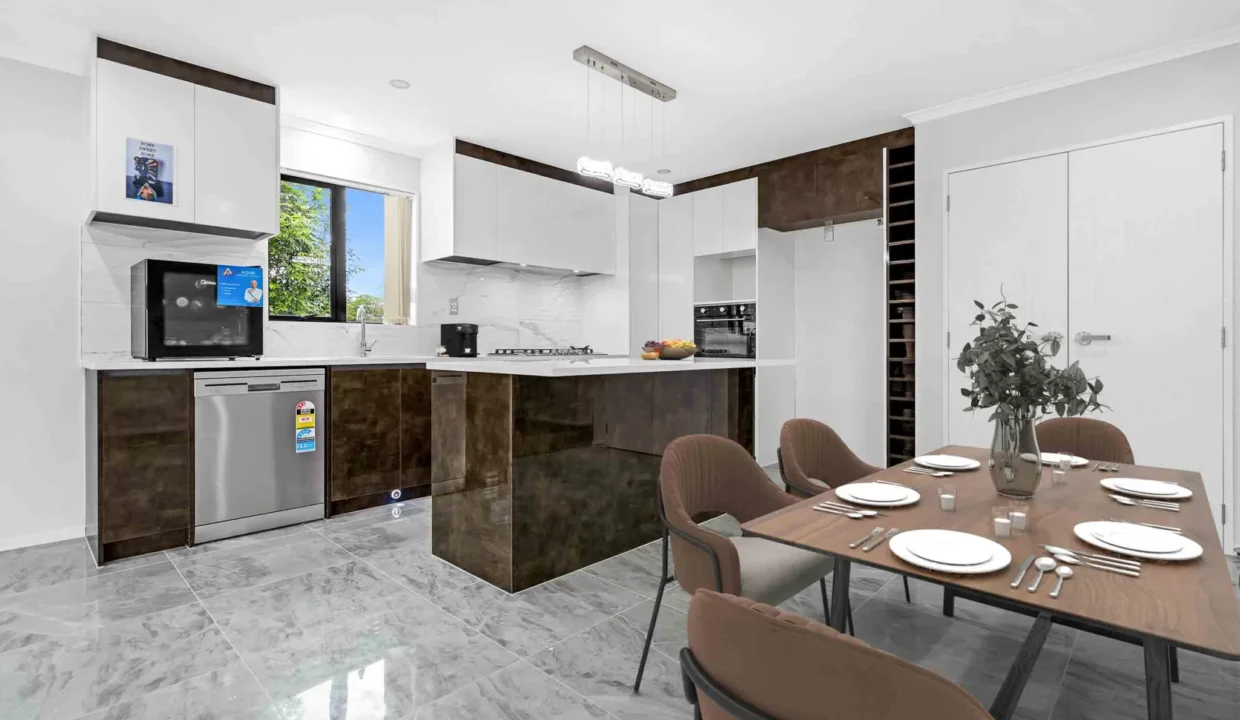
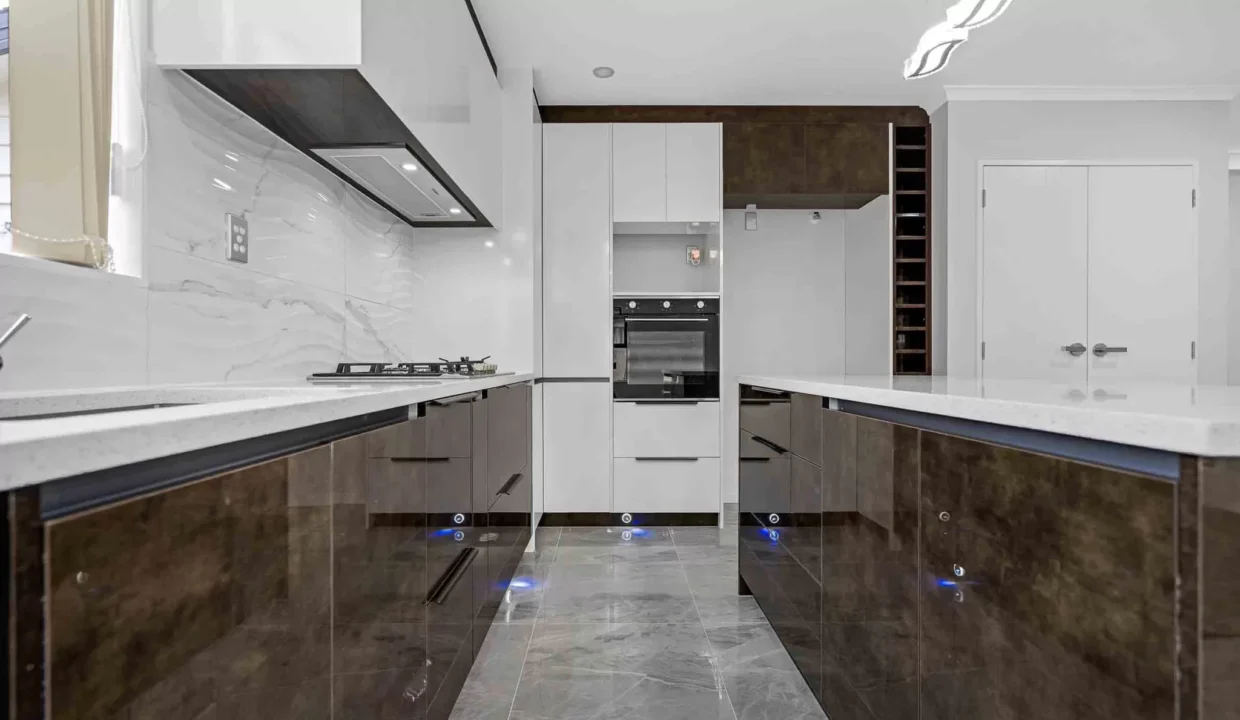
⚈ Granite kitchen, soft close doors, drawers with good quality appliances including oven, dishwasher, rangehood, wastemaster, fridge tap, under mounted double sink, footlights & rubbish bin

⚈ Heated towel rails

⚈ Glass balustrade & step lights

⚈ Double glazed windows

⚈ Carpeted Internal garage plus more parking outside

⚈ Tiled separate laundry

⚈ Clothesline

⚈ Letter box

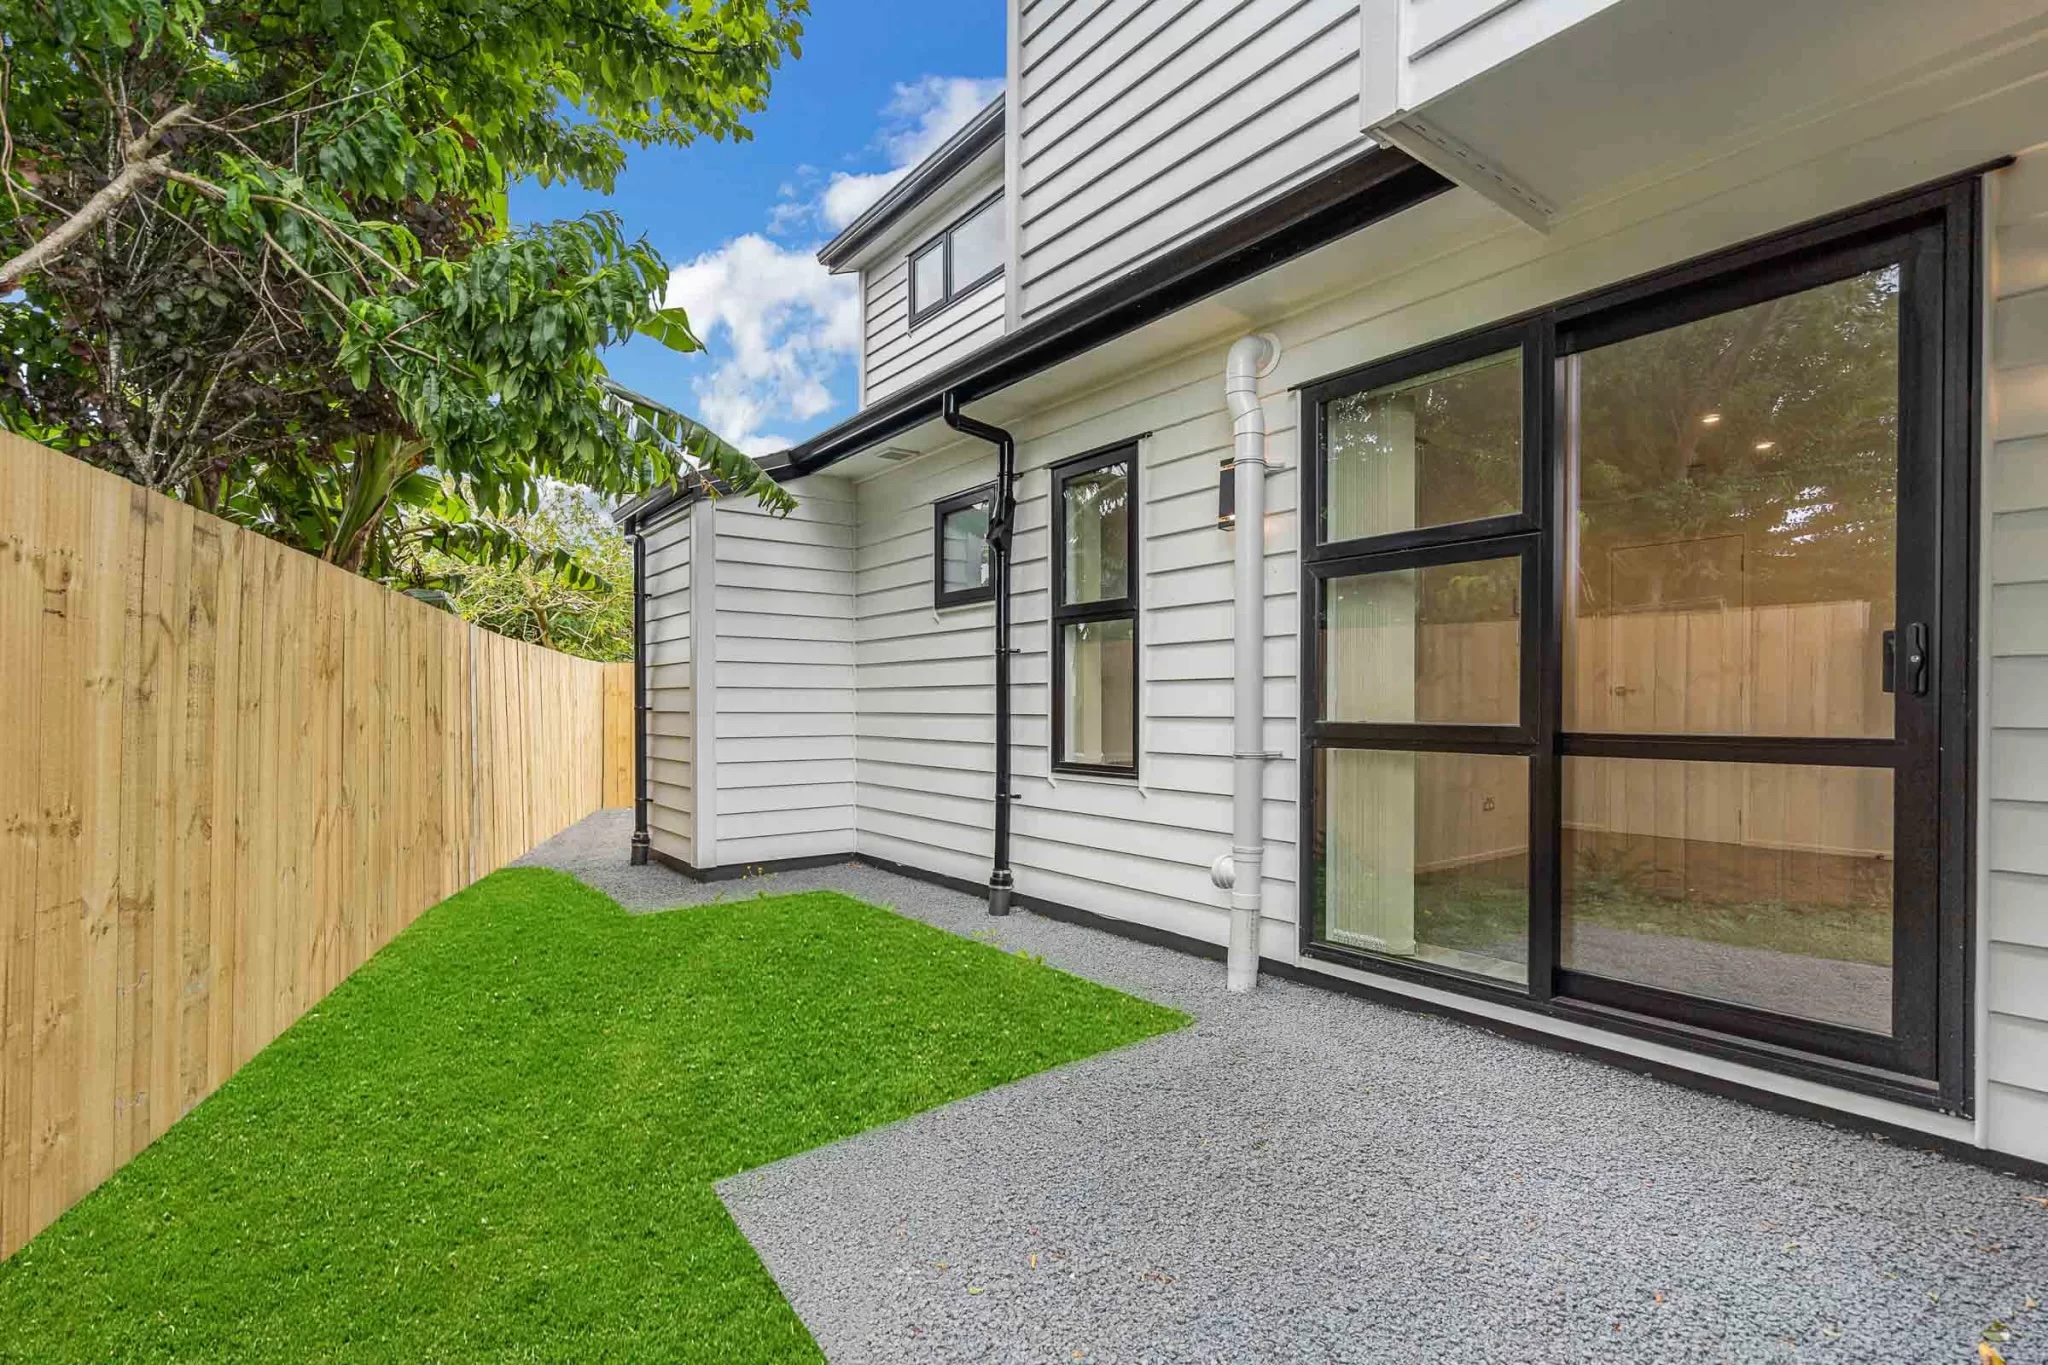
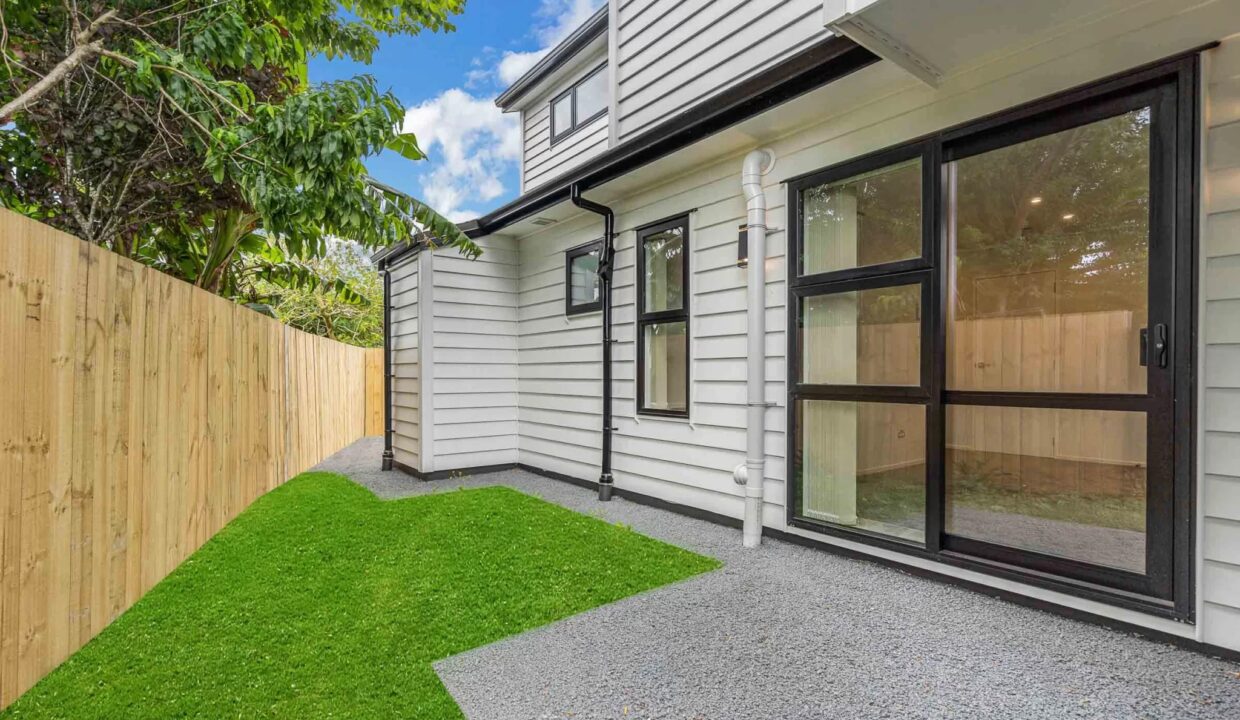
⚈ Timber & Precoated Iron fully fenced & landscaped section

⚈ 10 years developer warranty

⚈ 1 year maintenance warranty

Property Documents

  • SALES AND PURCHASE AGREEMENT
    9.38 mb
  • TITLE
    122.00 kb
  • CCC
    771.90 kb
  • ADDRESS
    296.68 kb
  • PROJECT WARRANTY CERTIFICATE
    688.31 kb
  • FLOOR PLAN
    585.58 kb
  • MORTGAGE BROKERS
    757.15 kb

Leave a Reply Cancel Reply

Your email address will not be published.

Similar Properties

RecommendedProperty TypeProperty LocationProperty StatusProperty Agent

Vibrant Dahlia

Lot 103 - MANUREWA
5
3

Neg

View Details

Lot 2 -25B Leaver Place, Weymouth

Lot 2 - 25B Leaver Place, Weymouth

Neg

View Details

Lot 2 – 10A Mervan Steet, Mangere

Lot 2 - 10A Mervan Street, Mangere East
Neg

View Details
Ashik Homes
  • 6 Earnslaw Crescent, Clover Park
  • 021 277 0859
  • contact@ashikhomes.co.nz

Quick Links

  • Properties For Sale
  • Blog
  • Contact Us
  • FAQs
  • Properties For Sale
  • Blog
  • Contact Us
  • FAQs

Talk To An Expert

Get expert consultation regarding you Real Estate needs.

Contact Us

Connect With Us

All Rights Reserved 2026

Website by
Social Stream
SOLD!! Front & Center – Modern Living with Double Garage – Pukekohe THE PROPERTY EVERYONE SHOULD SEE BEFORE MAKING A DECISION

Owning a home is a keystone of wealth… both financial affluence and emotional security.

Suze Orman
October 16, 2026 Friday!
Ashik Homes
  • Login
Forget Password?